
Quick Answer
Quick answer for choosing a route
Start with where it must work: patio or deck seating, hot tub privacy, outdoor kitchen, grill or fire area, rain, wind, or screening. Compare kits only after posts, footings, attachment, roof layer, drainage, clearance, permits and safety limits make sense. If the hard stop is structural, electrical, fire-related or high-wind, route to the narrower guide first.
Choose this route when verified posts, footings or wall attachment can support the outdoor-room job; choose an awning, shade sail, umbrella, screen or pavilion when weak support, low side glare, wind, fire, rental rules or budget block the project.
Choose First
Choose the right route first
Start with the outdoor room and the constraint that can stop the project before comparing kits, roof panels or screens.
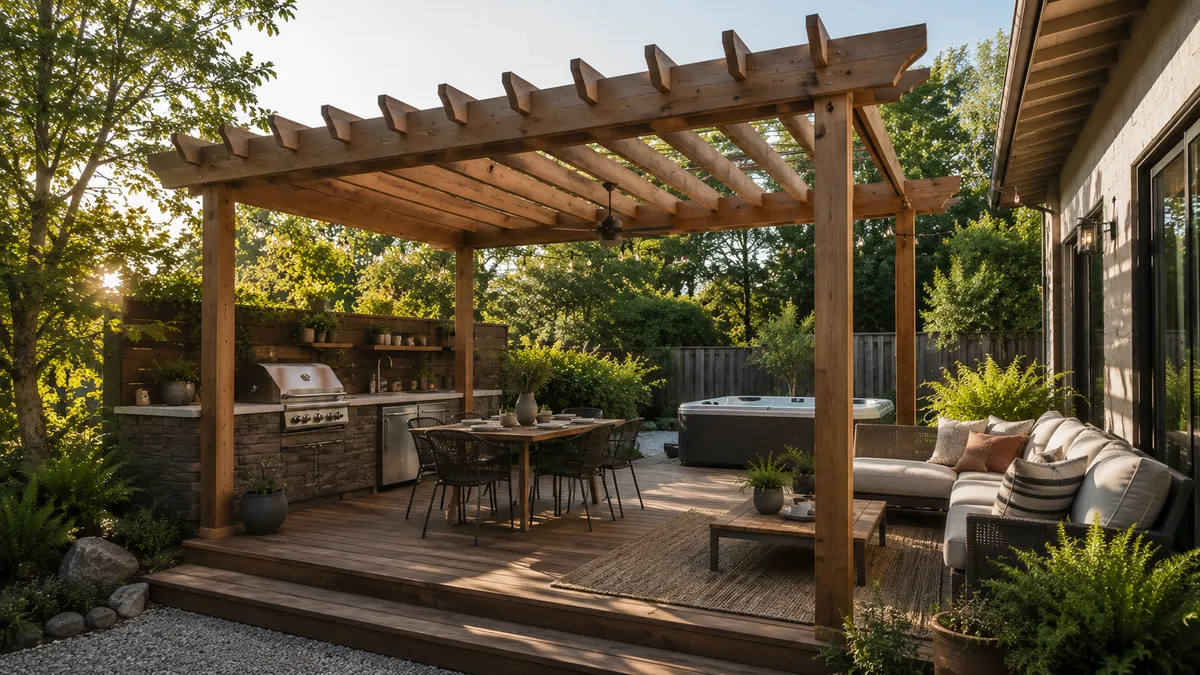
Patio and deck dining shade
Start here when the frame is mainly for a table, chairs, door zone or lounge area.
The hub can help you frame the broad choice, but deck attachment and deck capacity need project-specific review.
Best when:The shade target is dining, a seating group, a door landing or a lounge area.
Check first:Door swing, walking clearance, post positions, deck framing, wall attachment, drainage and low side sun.
Watch out:Do not assume an existing deck can carry a frame, roof layer or hot tub without verification.
Shade sail instead of pergola
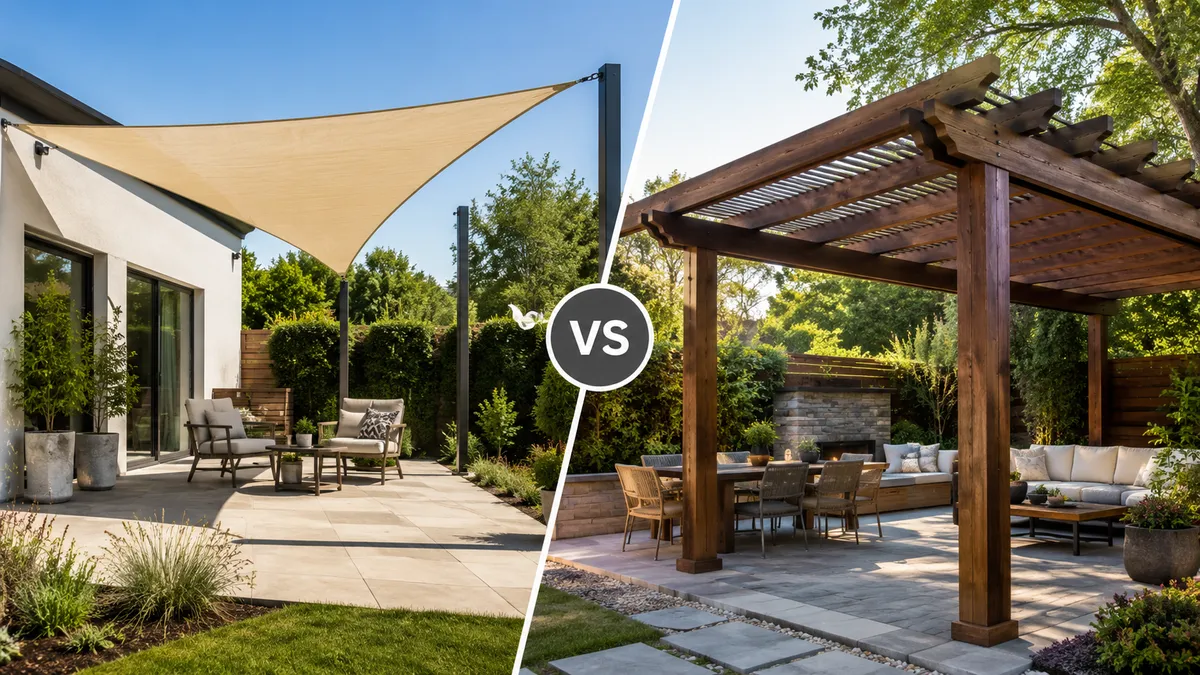
Start here when the real question is whether a tensioned fabric sail can solve the patio before committing to posts, beams or a roofed frame.
The comparison is useful when budget, rental rules, permanence, wind, rain or permits decide the project.
Best when:You are choosing between removable fabric shade and a permanent outdoor structure.
Check first:Anchor strength, post locations, drainage, wind exposure, rental rules, permit needs and how permanent the shade should be.
Watch out:A shade sail still needs structural anchors; a pergola still needs footing, wind and attachment checks.
Compare shade sail vs pergola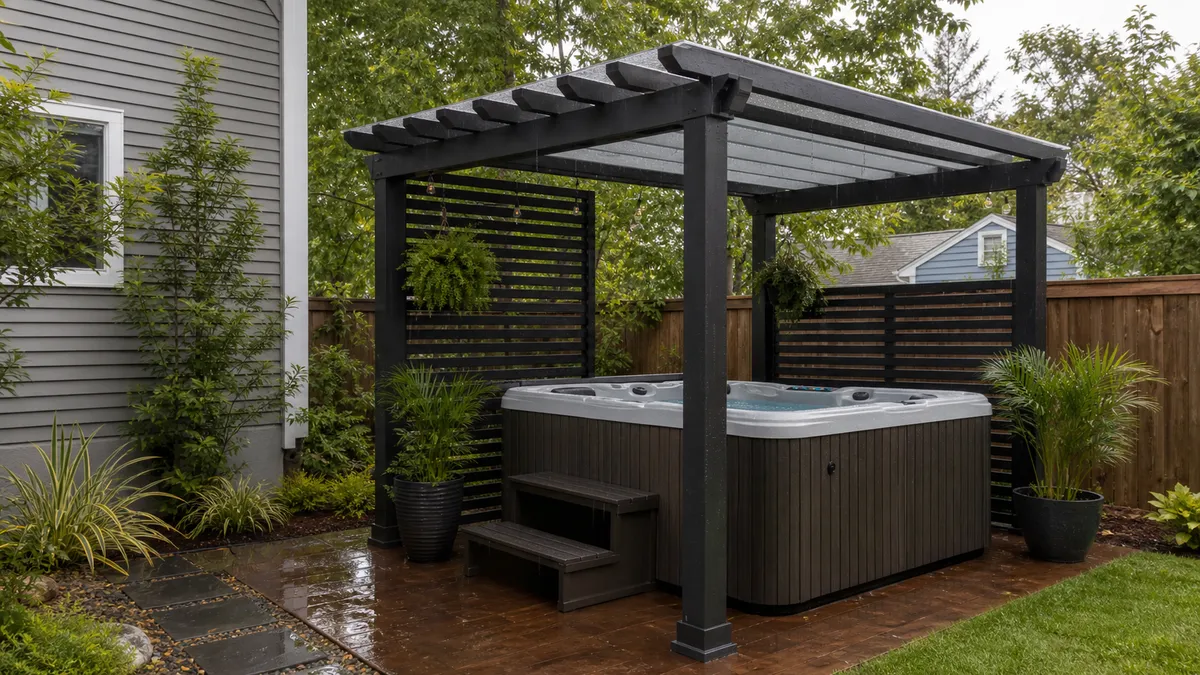
Hot tub privacy and rain
Start here when privacy, rain management and spa access are the reason for the structure.
Keep the hub broad: humidity, service access, wet electrical context and cover movement decide whether the idea is realistic.
Best when:Privacy, light rain control, screening or spa access is driving the project.
Check first:Service access, humidity, ventilation, outdoor electrical context, cover lift and deck or slab limits.
Watch out:This hub does not approve wiring, receptacle placement, GFCI protection or deck loading.
Read the hot tub guide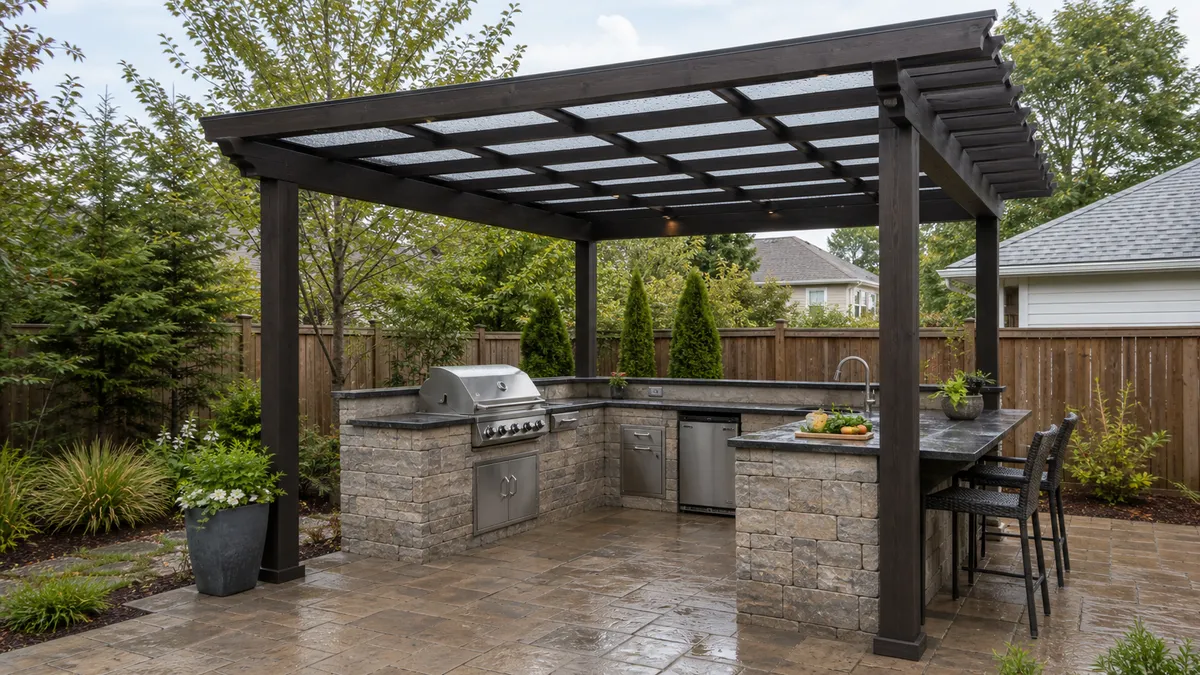
Outdoor kitchen
Start here when the structure frames cooking, prep, sink, storage, lighting, gas or electrical zones.
The broad question is whether the roof, posts and utilities can coexist without trapping heat, grease, runoff or service access.
Best when:Cooking and prep zones matter as much as shade.
Check first:Ventilation, grease, appliance clearance, non-combustible surfaces, roof material and water runoff.
Watch out:Do not treat this hub as gas, plumbing or electrical installation guidance.
Read the outdoor kitchen guide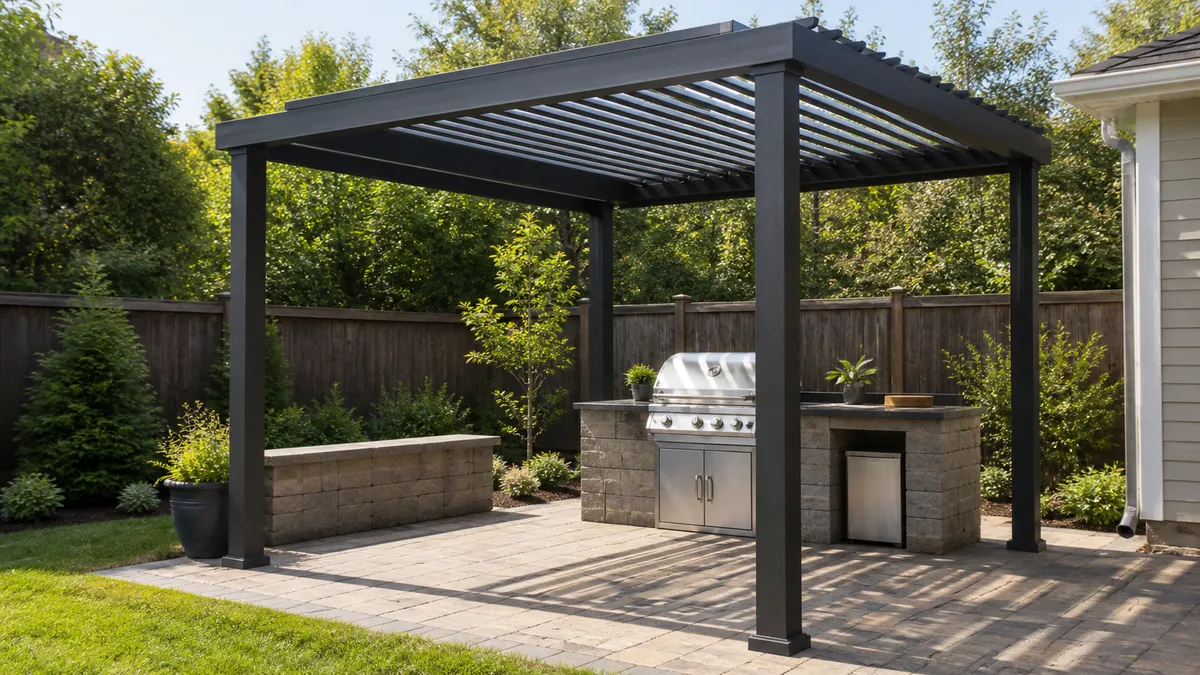
BBQ grill
Start here when the main question is whether a grill can sit near or under any cover.
The answer depends on the grill manual, combustibles, smoke path and nearby eaves more than on frame style.
Best when:A grill zone is the project driver, not just one appliance near a seating area.
Check first:Grill manual, combustible clearance, smoke path, grease, siding, railings, eaves and overhangs.
Watch out:Keep the hub conservative; detailed grill clearance belongs to the child page.
Read the grill guide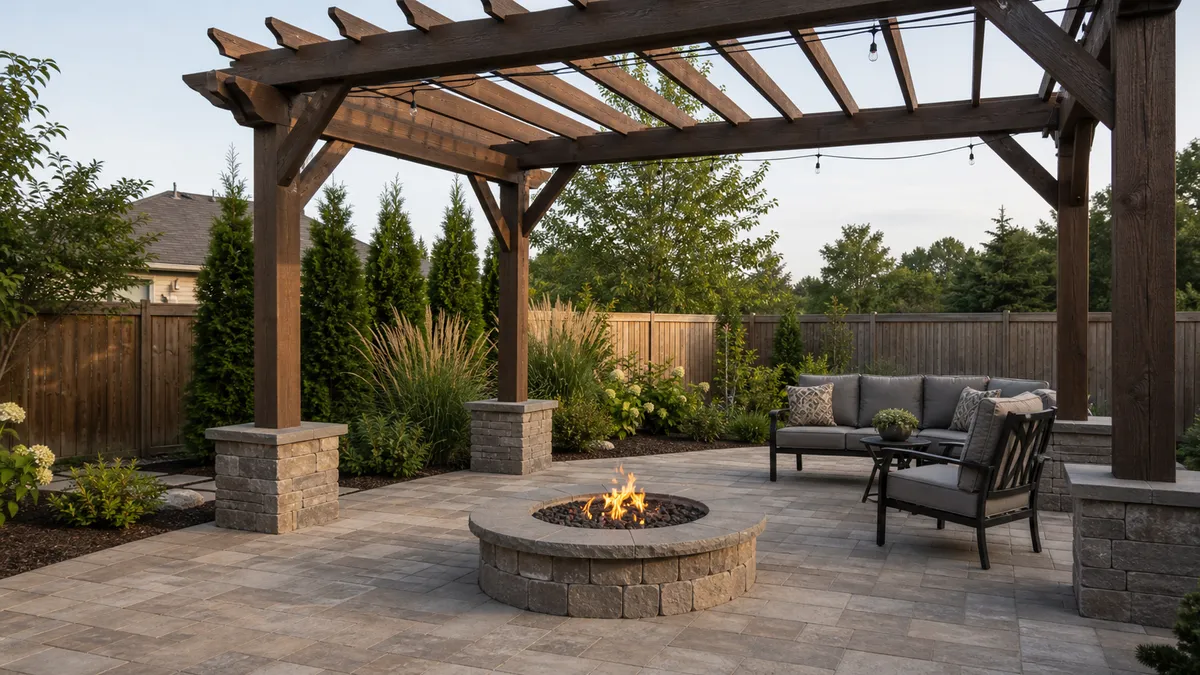
Fire pit
Start here when flame, heat or a fire feature sits near the structure.
Many projects should keep the fire feature under open sky or move the structure away from the heat plume.
Best when:Flame, radiant heat or a gas fire feature is part of the outdoor-room plan.
Check first:Open sky, combustible materials, heat plume, ventilation, surface material and manufacturer limits.
Watch out:Many fire cases should route away from a covered frame.
Read the fire pit guide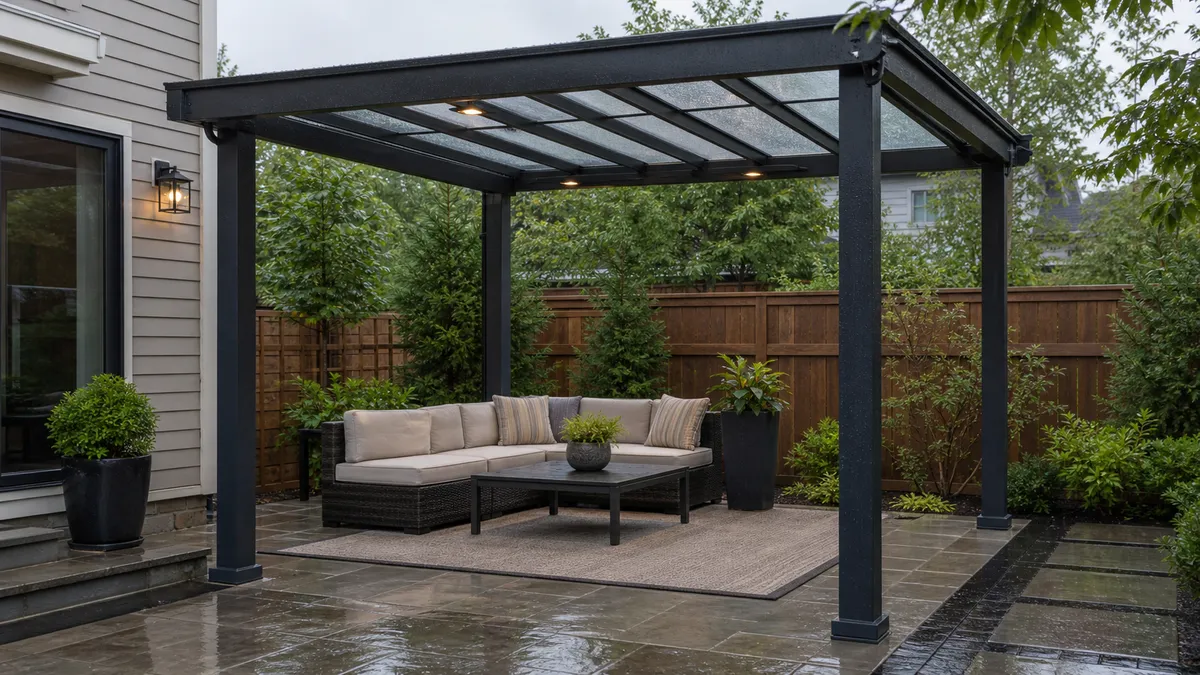
Rain cover
Start here when furniture, cooking or door use needs managed rain instead of shade only.
Rain cover is really a roof, slope, drainage and cleaning-access decision.
Best when:The goal is dry use, protected furniture or a cleaner door-to-patio path.
Check first:Roof type, slope, gutter or drain path, wind-driven rain and cleaning access.
Watch out:Do not call the structure waterproof unless the specific roof system supports that claim.
Read the rain guide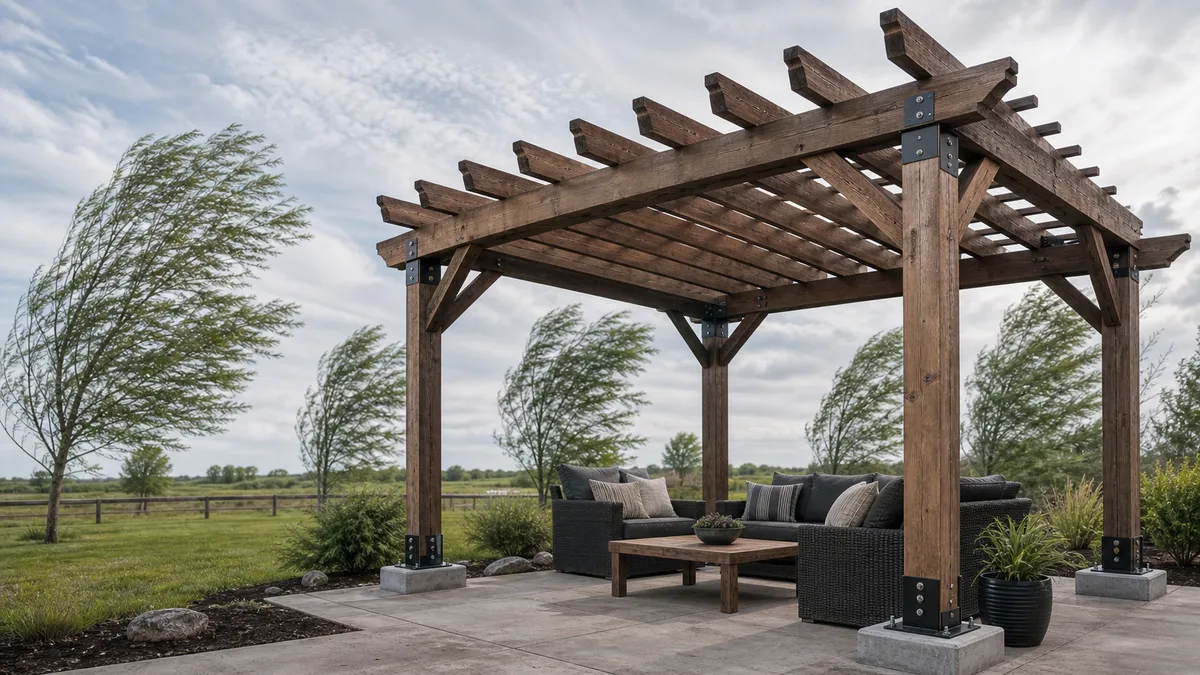
High wind area
Start here when the site is exposed, screened, roofed, coastal, storm-prone or built on a deck or roof.
Roof panels, louvers and privacy screens can turn a light-looking frame into a larger wind surface.
Best when:Exposure or local wind design is a serious project constraint.
Check first:Footings, anchors, continuous load path, roof panels, screens and local design requirements.
Watch out:This hub does not provide a wind rating or engineering approval.
Read the high-wind guide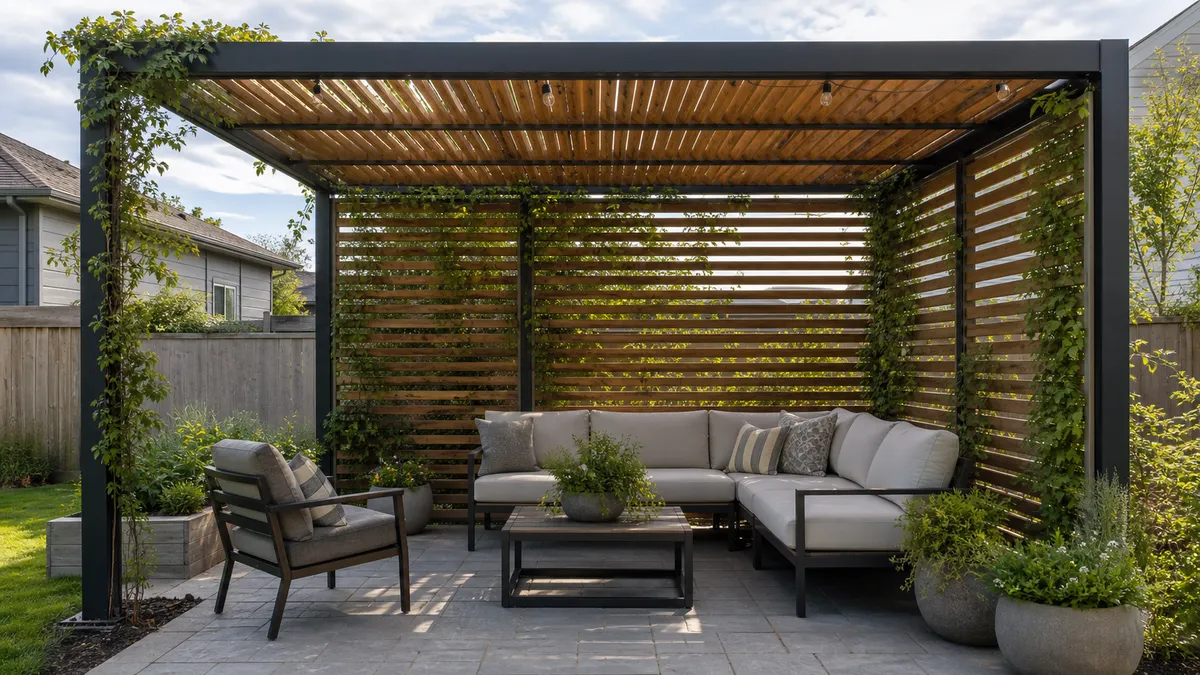
Privacy screens
Start here when sightlines, neighbors, spa privacy or an outdoor-room feel matter.
Screens, curtains, louvers and vines change light, maintenance, neighbor impact and wind exposure.
Best when:Privacy is as important as overhead shade.
Check first:Screen height, side wind load, neighbors, code or HOA rules and plant maintenance.
Watch out:Screens and curtains can add wind exposure to the frame.
Read the privacy guideKit vs custom and sizing
Start here when the big question is standard kit, custom build, attached frame or freestanding frame.
Use the broad checks below to decide whether catalog sizing is enough or the site needs professional layout.
Best when:The site has not yet been narrowed to hot tub, kitchen, rain, fire, privacy or wind.
Check first:Standard sizes, posts, footings, attachment, permit friction, roof layer and budget.
Watch out:Keep this broad; exact spans and structural sizing need the project manual or qualified design.
Pergola types by outdoor-room job
This is not one purchase decision. An open rafter frame gives structure, partial overhead shade and a place for vines or shade cloth, but it will not behave like a dry roof. A retractable canopy adds seasonal control when someone will close, clean and protect the fabric. Polycarbonate, metal, solid panels and louvers move the project closer to a patio cover, with more runoff, wind surface and maintenance to plan.
YourHome's passive shading guidance is useful because it separates fixed shade from adjustable shade. It notes that east and west sides can still admit low-angle sun, even when a deep veranda or overhead frame blocks high sun. That matters for patio dining and outdoor kitchens: the frame width may look generous at noon and still miss the glare that arrives under the rafters at 5 p.m.
Treat side screens as a separate layer, not a harmless accessory. Screens can improve hot tub privacy, neighbor sightlines and outdoor-room feel, but they also catch wind and can make the space feel enclosed. A vine or shade cloth layer may be enough for seasonal sun. A louvered or panel roof belongs in a rain or outdoor-kitchen path because drainage and cleaning become part of ownership.
- Open rafters: good for structure and filtered shade, weak for rain and low side glare.
- Shade cloth or vines: useful for seasonal sun when plant care, fabric removal and winter light are acceptable.
- Panels, solid roofs or louvers: better for rain-managed use, but they add runoff, wind surface and maintenance.
Kit vs custom, attached vs freestanding
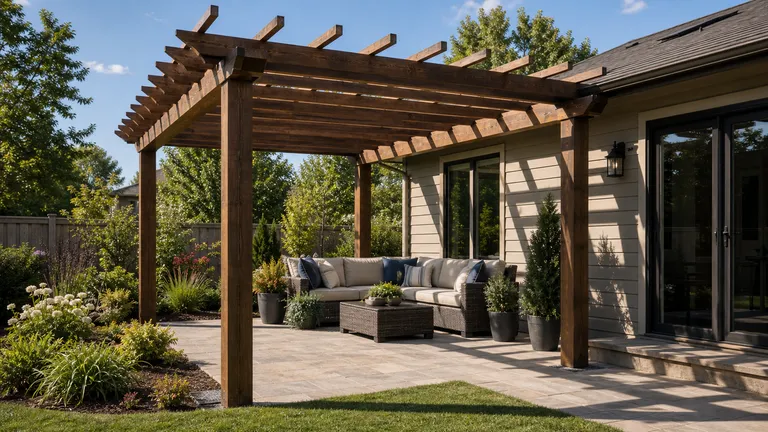
A standard kit can make sense when the site matches the manual: level support, known footings or slab, clear post locations, no house attachment, no utility routing and no unusual exposure. The advantage is cost control and a parts list that has already been packaged. The weak point is assumption. A kit cannot know whether your slab is thick enough, whether pavers are only a surface finish, or whether a deck frame was built for another load.
Custom or professional work becomes more realistic when the structure attaches to the house, carries a roof layer, needs gutters, crosses a door, sits over an outdoor kitchen, or includes lighting, fans, heaters, gas, plumbing or wet spa context. It is also the safer route for high wind, rooftop or deck installs, unusual dimensions, unknown footings, cracked concrete, visible movement or a build that feels more like a patio cover than a decorative frame.
Attached and freestanding designs fail in different ways. Attached frames can touch wall structure, flashing, siding, ledger detailing, permits and water management. Freestanding frames avoid the house wall, but they still need posts, anchors, footings, setbacks and a wind path to the ground. Building America describes a continuous load path as the route that transfers uplift and lateral forces through connected parts to the foundation; a roofed or screened frame should be judged with that idea in mind.
Permit treatment varies by location and structure type. Boulder, for example, describes detached pergolas under 80 square feet and under 10 feet high without utilities as outside the building-permit requirement, while still requiring code and setback compliance. That kind of local threshold is not portable. A small open frame, an attached patio cover, a louvered roof and a utility-connected kitchen cover may be treated very differently by the authority having jurisdiction.
- Kit path: best when the manual assumptions match the site and no attachment, roof, utilities or high-wind exposure complicate the build.
- Custom path: stronger for attached frames, unusual layouts, roof drainage, outdoor kitchens, high wind, inspections and utility coordination.
- Freestanding path: still needs real footings, anchors, setbacks and wind logic; it is not exempt just because it misses the house wall.
Size, clearance and layout checks
Use common kit sizes only as orientation. HomeGuide's cost table includes sizes such as 10x10, 12x12, 12x14 and 12x20, which is a reminder to plan around the actual use zone. A 12x12 frame can feel generous for a small lounge and tight for a dining table with chairs pulled back, a grill lid, a hot tub cover lift or a serving counter.
Useful shade is not the same as frame width. Open rafters make broken shade, the sun shifts below the roof line, and a west-facing patio can still get low glare under the beams. Before buying, mark the table, chair pullback, door swing, stairs, walkway and service path on the ground. Then check the bad hour, not only the prettiest hour.
Clearance can stop the project even when the footprint fits. Outdoor kitchens need appliance lids, smoke movement, work zones and non-combustible surfaces. Hot tubs need cover lift travel, service panel access and safe movement around wet surfaces. Door zones need swing, threshold drainage and enough headroom under beams or lights. Posts should not land where people naturally step, where water needs to drain, or where a deck frame cannot support the load.
Deck projects deserve extra caution. The American Wood Council's deck guide is prescriptive for specific deck conditions and says decks supporting large concentrated loads such as hot tubs are outside its scope. That is a useful hub-level warning: do not let a simple drawing make a deck frame, roof layer or spa combination feel approved without qualified review.
- Mark the activity zone first: chairs, cover lifts, counters, grill lids, door swings and walkways need room.
- Check shade at the failed hour because low east or west sun can pass under a wide overhead frame.
- Treat existing decks, rooftop areas, cracked slabs, pavers and tile surfaces as verification problems before purchase.
Materials, roofs and maintenance
Frame material changes cost, maintenance and how the structure ages. Pressure-treated lumber is common and adaptable, but it needs suitable fasteners, cuts treated properly, and regular finish care. Cedar, redwood and hardwoods are often chosen for appearance, with higher material cost and their own weathering behavior. Aluminum and steel can reduce rot concerns, but coatings, galvanic corrosion, salt air and compatible hardware still matter.
Vinyl, composite and fiberglass frames can lower finish maintenance, but they are not automatically stronger or better for every site. Check span limits, post sleeves, internal reinforcement, heat movement, warranty exclusions and how the roof or screen layer connects. A frame that works as an open trellis may not be the same frame you would choose for polycarbonate panels, louvers or a privacy wall.
Roof layers need product-specific rules. Palram's SUNTUF installation guide is an example of a panel system with its own slope, fastening and support requirements; those details should not be copied to every roof product. A louvered system has different cleaning and drainage tasks. A fabric canopy may need removal, tensioning, mildew cleaning and storm routine. Vines add shade and cooling, but also pruning, leaf drop, moisture and attachment questions.
Maintenance is not just cleaning the top surface. Outdoor kitchens can put grease near beams or panels. Hot tubs add humidity. Coastal sites accelerate corrosion. Trees drop leaves into gutters or louver troughs. Screens, curtains and shade cloth need inspection after wind. The more the structure behaves like a roofed room, the more access you need for washing, clearing drains, tightening hardware and replacing worn fabric.
- Wood: check species, treatment, finish schedule, ground contact rules and compatible fasteners.
- Metal: check coating, salt exposure, galvanic corrosion and whether the kit supports the roof or screen layer.
- Roof and shade layers: check slope, runoff, cleaning access, fabric care, louver service and replacement parts.
Cost ranges and what changes the budget
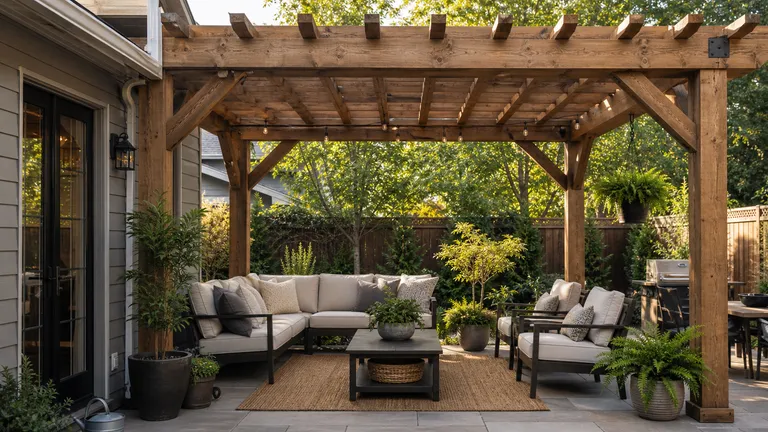
Use cost ranges as scoping numbers, not quotes. HomeGuide's 2026 cost guide lists broad installed costs around $10 to $65 per square foot. It also estimates a prefab kit plus labor at about $1,450 to $5,750, a 12x12 DIY kit around $700 to $4,000, and a custom 12x12 wood build around $4,300 to $9,400. Those are national referral-market estimates, not a substitute for local bids.
The cheapest visible kit is rarely the full project cost. Budget changes when the frame grows, the material moves from basic aluminum or vinyl to cedar, hardwood or fiberglass, or the roof layer changes from open rafters to panels, louvers or a solid cover. Footings, slab work, deck reinforcement, delivery, finish, staining, gutters, drainage, permits, plan review and labor can matter as much as the kit price.
Utilities push the project into another category. Lighting, outlets, fans, heaters, appliances, pumps, gas, plumbing and outdoor-kitchen equipment add design, inspection and qualified-trade questions. HomeGuide separately lists electrical and lighting cost drivers, but this hub should not turn them into a shopping promise. Treat utilities as a scope trigger: the project may need a contractor, electrician, plumber or local review before product comparison.
A cost table belongs after routing, not before it. First decide whether the project is open shade, privacy, rain-managed cover, hot tub, cooking, fire, high wind or a size/layout problem. Then price the smallest honest version that solves that route. A $700 kit is not cheaper if it later needs removed posts, new footings, drainage repairs or a roof upgrade the frame was never meant to carry.
- Price drivers: size, material, roof or louver upgrade, attachment, footings, slab or deck work, drainage, permits and labor.
- Scope triggers: utilities, outdoor kitchens, hot tubs, high wind, house attachment, rooftop use and unusual dimensions.
- Budget warning: a shade-only kit should not be priced as if it were a rain roof, screened room or utility-ready cover.
Budget Scope
Cost ranges to use only for early scoping
These HomeGuide ranges are broad national estimates; local bids, engineering, permits and site work can move the total.
| Scope | Sourced range | What changes it |
|---|---|---|
| Installed structure | $10-$65 per square foot | Kit vs custom, material, labor, roof layer, footing and site access |
| Prefab kit plus labor | $1,450-$5,750 | Existing foundation, assembly complexity, delivery and local labor |
| 12x12 DIY kit | $700-$4,000 | Material, brand, hardware, anchoring, finish and whether installation stays DIY |
| 12x12 custom wood | $4,300-$9,400 | Wood species, detailing, footings, attachment, finish and local contractor pricing |
Ranges are from HomeGuide's cost guide and should be treated as planning estimates, not quotes.
Safety and site checks before you buy
Start with the parts that transfer load. Posts need suitable footings or anchors, and an attached frame needs a real connection path into the structure. Pergola Kits USA's kit guidance is a manufacturer example: it points posts toward concrete slabs, footings, piers or sufficiently anchored decks, and warns against fastening posts to pavers, stone or tile. Treat fascia, trim, veneer, hollow masonry, unknown deck boards and thin unknown slabs as unverified until a qualified pro confirms a structural connection.
Wind becomes more serious as soon as the frame gains a roof, canopy, curtain or privacy screen. Building America explains that uplift and lateral forces need a connected path to the foundation in high-wind construction. A homeowner does not need to calculate that from a hub article; the practical move is to route exposed, roofed, screened, deck, rooftop, coastal or storm-prone projects to qualified review and the high-wind guide.
Fire and cooking topics require conservative routing. NFPA educational guidance keeps propane, charcoal and wood-pellet grills outdoors and says to keep them well away from siding, deck railings, eaves and overhanging branches according to the manufacturer instructions. Its 3-foot number is a kid and pet zone around grills, not a combustible-clearance rule. For contained fire pits, NFPA uses a separate 10-foot baseline from combustible structures or anything that can burn. The hub should not override manuals, local rules or manufacturer clearances. If a grill, fire pit, heater or outdoor kitchen is central, use the narrower safety page before choosing a roof or screen.
Wet electrical context is another stop point. CPSC notes that wet skin or wet surfaces can greatly increase electrocution risk when electricity is present around pools, spas and hot tubs. ESFI recommends outdoor GFCI protection, dry covered receptacles, grounded equipment, distance from water, and electrician inspection or upgrades according to local code. This page should never become wiring advice.
Permits and approvals are not paperwork after the fact. Boulder is one example showing that small detached no-utility pergolas can be treated differently from larger, taller or utility-connected structures. Your city, county, HOA, condo board, wildfire area, coastal zone or historic district may use different thresholds. Check before ordering a kit that needs holes, footings, attachment or trade work.
- Ask for qualified help for attached, roofed, screened, high-wind, rooftop, deck, hot tub, outdoor-kitchen or utility-connected projects.
- Route grill, fire, hot tub and electrical questions to their specific pages instead of approving them from the hub.
- Treat permits, setbacks, HOA rules, wildfire review, coastal exposure and inspection requirements as early design constraints.
When this is the wrong shade structure
Choose another shade structure when the main problem is low side glare. An overhead frame can be beautiful and still miss the sun that slides under the beams from the east or west. In that case, an exterior screen, vertical louver, planting, shade sail angle, umbrella tilt or side curtain may fix the failed hour with less structure.
Skip the project when the support is uncertain. Pavers, tile, thin slabs, weak decks, unknown footings, fascia, trim and rental walls are poor starting points for a permanent frame. A freestanding umbrella, weighted screen, removable canopy or shade sail with verified anchors may fit better until the structural question is solved.
Avoid covered-frame ideas when fire, grill heat, smoke or wet electrical uncertainty is the real issue. An uncovered grill zone, separate cooking shelter, open-sky fire area or different patio layout can be safer than trying to force flame or electricity under a low roof. Hot tub projects should pause when service access, cover lift, ventilation or electrician review is unclear.
Budget can also make the decision. A build that needs new footings, drainage, permit drawings, electrical work, a roof upgrade and custom labor is not the same project as a decorative kit. If the honest version costs more than the site deserves, use a patio awning, shade sail, umbrella, outdoor screen, planting plan, freestanding canopy or pavilion instead.
- Use an awning when shade sits near a suitable wall and retraction matters more than posts.
- Use a shade sail when open fixed coverage works and verified anchor geometry is easier than a frame.
- Use an umbrella, screen or removable canopy when rental rules, budget or support uncertainty block permanent work.
Watch-outs
Before you buy or install
- Do not anchor a permanent frame into loose pavers, stone or tile; treat fascia, trim, veneer, hollow masonry, unknown deck boards and thin unknown slabs as unverified until a qualified pro confirms the structure.
- Do not assume an existing deck can carry a frame, roof layer, screens or hot tub without qualified verification.
- Do not put grill, fire, heater or spa electrical decisions under this hub's approval; use the product manual, local rules and qualified trades.
- Do not call an open rafter frame waterproof, and do not call a panel or louver roof dry unless slope, drainage and maintenance are designed.
- Do not add screens, curtains or roof panels in high wind without checking footings, anchors, connections and local design requirements.
Read Next
Related hub
Pergola for Hot Tub
Use this when pergola for hot tub is closer to the real constraint than the current page.
Pergola for Outdoor Kitchen
Use this when pergola for outdoor kitchen is closer to the real constraint than the current page.
Pergola for BBQ Grill
Use this when pergola for bbq grill is closer to the real constraint than the current page.
Pergola for Fire Pit
Use this when pergola for fire pit is closer to the real constraint than the current page.
Pergola for Rain
[object Object]
Pergola for High Wind Area
Use this when pergola for high wind area is closer to the real constraint than the current page.
Pergola for Privacy
Use this when pergola for privacy is closer to the real constraint than the current page.
Shade Sail vs Pergola
Use this when shade sail vs pergola is closer to the real constraint than the current page.
Questions
FAQ
Is it better attached to the house or freestanding?
Attached frames can save posts and sit neatly at a door, but they raise wall connection, flashing, load path and permit questions. Freestanding frames avoid the wall, yet still need footings, anchors, setbacks and wind logic. Choose by structure and drainage first, not by appearance.
Can I build one on an existing deck?
Maybe, but do not assume it from the deck boards. Posts, framing, footings, lateral bracing, attachment and any roof or screen load need review. The American Wood Council deck guide also treats decks supporting large concentrated loads such as hot tubs as outside its prescriptive scope.
What changes between a kit and a custom build?
A kit works best when the site matches the manual: standard size, simple footings, no unusual exposure and no utility coordination. Custom work fits house attachment, outdoor kitchens, roof drainage, nonstandard dimensions, high wind, inspections, deck questions and projects where the support has to be designed around the site.
Can it really keep rain out?
An open rafter frame is shade-first, not rain cover. Panels, solid roofs and louvers can manage rain when the product, slope, fastening, gutters and cleaning access are designed for it. Even then, edge drip, clogged drains and wind-driven rain can leave parts of the patio wet.
Do these structures need permits?
Permit rules vary by jurisdiction, size, attachment, utilities, roof type, setbacks and local overlays. A small detached no-utility frame may be treated differently from an attached patio cover or louvered roof. Check city, county, HOA and wildfire or coastal rules before ordering anything that needs permanent anchoring.
Can a grill, fire pit or hot tub go underneath?
Do not approve those from a hub article. Grills and fire features need manuals, combustible clearances, ventilation and local fire rules. Hot tubs add wet electrical, service access, humidity and possible deck-load questions. Use the narrower guide and qualified help before choosing a roof, screen or lighting.