
Quick Answer
Quick answer for a sliding-door awning
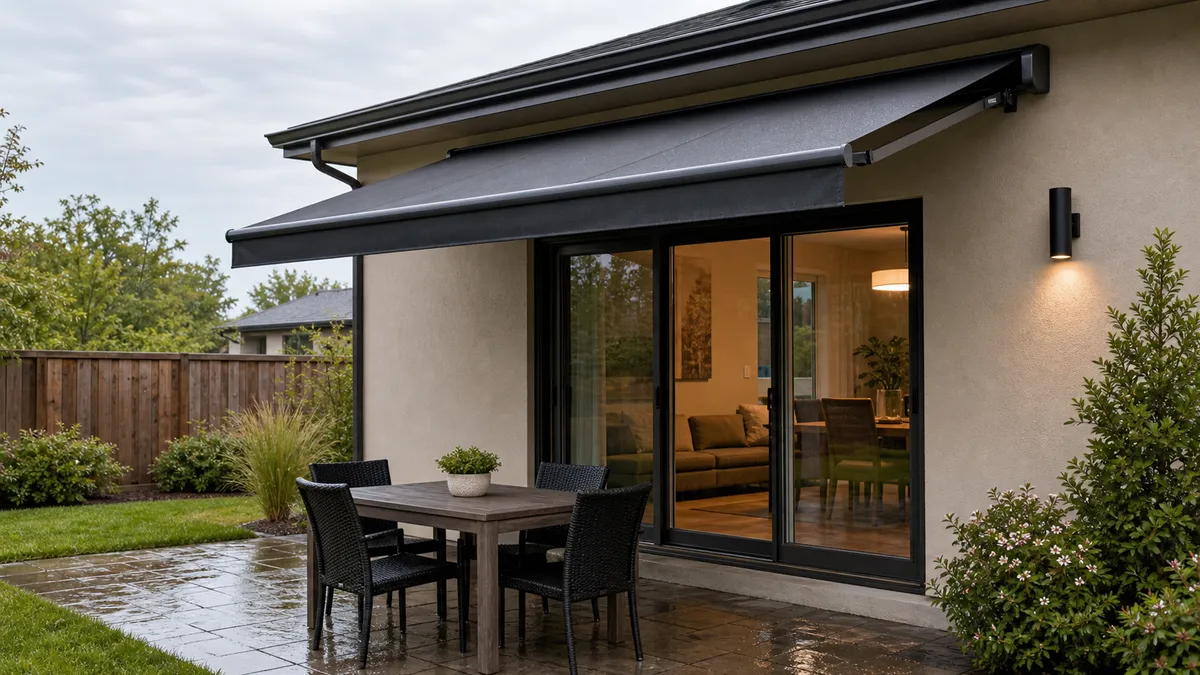
Choose a retractable patio-door awning when the wall structure, head height, projection, outlet plan and close-before-weather routine all pass. Choose a fixed metal or polycarbonate canopy for narrow threshold rain. Use side screens, exterior blinds or curtains when low east or west sun misses overhead fabric.
Choose a retractable patio-door awning only when brackets can hit structure and the fabric can close before wind; use a fixed canopy or side shade when rain at the track or low glare is what you need to solve.
Buying Direction
What to buy for the sliding-door setup
Use this table after checking clearance, support and runoff at the door.
| Situation | Buy / use this | Why |
|---|---|---|
| Sliding door opens to a dining or seating area | Use a retractable patio-door awning sized from the patio zone, not just the glass width. | It can shade the door and nearby chairs, then close for winter sun, wind, heavy rain or snow. |
| The main problem is rain at the threshold | Use a fixed metal or polycarbonate door canopy with clear runoff away from the track. | A smaller canopy can protect the door line without paying for a full patio projection. |
| Late sun comes from the side of the slider | Use an exterior screen, side curtain, drop blind or adjustable vertical shade. | YourHome notes that east and west facades face low sun that horizontal overhangs often miss. |
| Wall framing, brick condition or rental approval is uncertain | Do not buy a wall-mounted awning yet; use freestanding shade or verify the wall first. | SunSetter and Advaning both tie safe installation to structural supports, not trim or uncertain cladding. |
| The door would need motorized daily shade | Plan the outdoor GFCI/GFI outlet, weather cover, drip loop and control route before ordering. | A motor can be useful at a busy patio door, but electrical planning can change the total and the location. |
Width, projection and clearance around the sliding door
Start the sizing from the part of the door or patio that fails. A sliding glass door has at least four zones to protect: the glass, the moving panel, the screen panel and the threshold where water can sit in the track. A patio seating area adds a fifth zone. If the awning covers the glass but leaves the chair line or track exposed, it will feel undersized even when the label width looks right.
For a fixed door canopy, use the manufacturer's measuring method instead of a universal formula. NuImage's Series 1500 worksheet says to measure the outside door trim and add 3-5 in on each side for appearance on that canopy line. That works for a narrow door canopy, but it is not enough to size a retractable patio awning that has to shade a table beyond the slider.
For a retractable awning, size from the shaded patio-door zone and the product bracket chart. Projection is not the same as ground shade. The fabric slopes, the sun moves, and low side sun can still enter under the edge. Use the full awning size guide when the shaded zone is wider than the door or when the projection has to cover furniture.
Verify head height before ordering. SunSetter's 2022-present manual gives product-specific examples such as a 9 ft recommended mounting height, a 7 ft 6 in minimum mounting line, a sample 6 ft 6 in front clearance and clear bracket zones of 8, 9 or 11 in depending on hood setup. Treat those as examples from one manual, then read the exact awning manual for your door.
Walk the slider with the screen in use. The handle, lock, screen frame, track, lights, trim, downspouts, gutters and any door alarm hardware need clearance. A support arm, side curtain or front bar that catches the screen turns a shade purchase into a door problem.
- Measure the outside trim, screen travel, handle reach and threshold before comparing widths.
- Use manufacturer-specific width additions only for the product line that published them.
- Confirm front-bar clearance with chairs pulled out and the sliding panel open.
Fixed canopy, retractable fabric or side shade
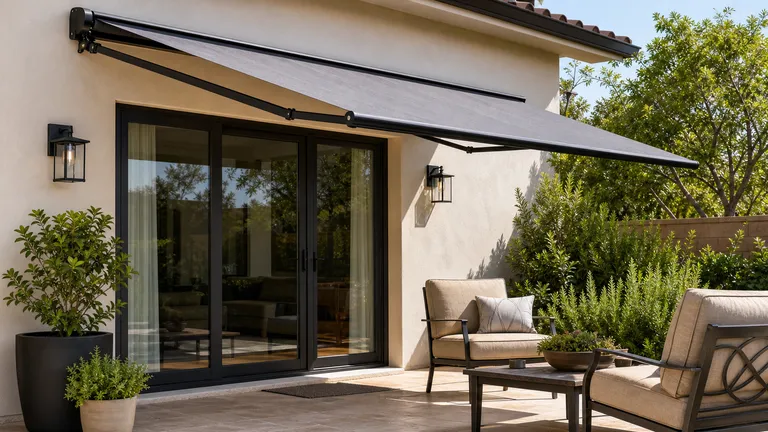
A retractable fabric awning is the stronger choice when the sliding door opens to a patio that people use. It can cover the door and the first seating zone, then close when winter sun is wanted. DOE supports adjustable awnings for seasonal control because they can be opened or removed when solar heat is useful.
Do not buy a retractable awning as a set-and-forget rain roof. Rolltec's Bravo manual describes that awning as a shade and light-rain product and says severe wind, snow or heavy rain require retraction. The same manual gives a product-specific 15-degree-or-greater slope for light-rain protection. That is not a universal slope rule, but it shows why pitch and runoff matter.
A fixed metal or polycarbonate canopy is better when the job is smaller: rain at the threshold, a wet mat, or a door that needs a dry moment while unlocking. NuImage installation guidance says the door must open completely before support arms are finally fastened. That detail matters with a sliding door because the screen and handle path can be easy to overlook.
Side shade solves a different problem. YourHome's passive-shading guidance says east and west facades deal with low sun angles, so vertical or adjustable shade often works better than horizontal overhangs. If late glare enters from the side of the slider, a deeper awning can still miss faces, screens and the TV inside the room.
Fixed is not automatically safer in wind. A fixed canopy stays exposed every day, so its product limits, wall support, snow behavior and maintenance still matter. A retractable awning can close, but only if the person using the door will actually close it before weather changes.
- Use retractable fabric for adjustable patio-door shade and seasonal solar control.
- Use a fixed canopy for narrow threshold rain when door operation and runoff are clear.
- Use vertical shade for low side glare, privacy or evening heat through the glass.
Wall, brackets, runoff and door safety
Verify the wall before choosing fabric size. SunSetter's manual says bracket location is critical and that wall brackets must fasten into studs, joists, headers or other major structural members. Advaning gives similar fixed-canopy guidance for solid structural supports such as studs, brick, header or solid masonry. Siding, trim, gutters, fascia, veneer brick, soft brick and mortar joints are not proof of structure.
Brick needs special caution. SunSetter warns that some brick walls may not safely support an awning and that its supplied fasteners are not designed for veneer brick or soft brick. If the sliding door sits in a brick veneer wall, the next step is not a bigger awning. It is a professional inspection and the correct fastening plan.
Water management matters because the slider is already a leak-sensitive opening. Building America Solution Center explains that flashing and water-management details direct water down and out at vulnerable exterior junctions and penetrations. For an awning, that means bracket rails, ledger boards, wall penetrations and siding cuts need a drainage plan before the first rain.
Do not send runoff onto the track. A fixed canopy can dump water in a concentrated line, and a fabric awning with poor pitch can drip near the threshold. The water path should miss the sliding-door track, sill, weep holes, wall trim and walking route. If the only runoff path lands at the door, the canopy may solve one rain problem and create another.
Keep the exit path usable. USFA home escape guidance emphasizes planning usable ways out of the home. In plain patio-door terms, do not let support posts, curtains, tie-downs, furniture, side panels or a low front bar block normal exit through the sliding door. Keep people, children, pets and objects clear of moving retractable arms and fabric.
- Fasten into verified framing, header, joists, masonry or other structural support.
- Plan flashing and drainage where brackets or rails penetrate the exterior wall.
- Keep the sliding panel, screen panel, handle, lock, track and exit path clear.
Category research
Sliding-door awning categories to compare
Compare categories only after the door swing, mounting height, runoff path and wall structure are checked.
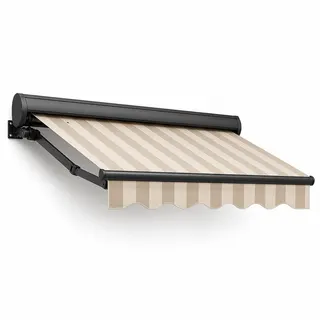
Door cover
Awning For Sliding Glass Door
For fixed rain and sun cover above the opening.
- Simple doorway coverage
- Good for daily entry use
Check:Width, projection and door-track runoff.
Search on AmazonRetractable
Retractable Patio Awning
For wider shade when the seating area also needs cover.
- Adjustable coverage
- Needs closing routine
Check:Mounting height, front-bar path and outlet access.
Search on Amazon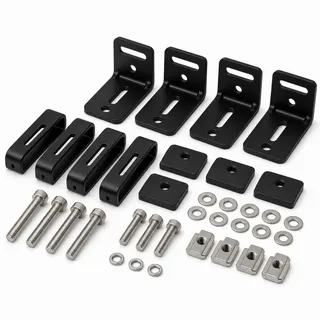
Hardware
Awning Mounting Brackets
For checking bracket families before ordering a door awning.
- Bracket fit controls install
- Wall structure comes first
Check:Studs, masonry, siding layers and fastener type.
Search on AmazonCosts, controls and accessories to price before ordering
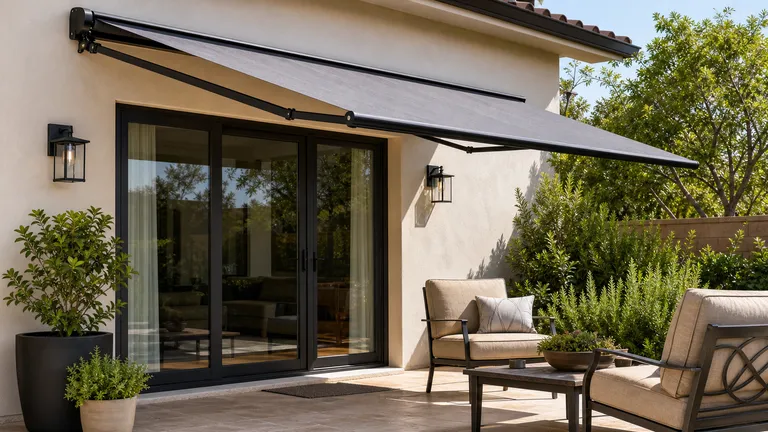
Compare installed totals, not carton prices. HomeGuide lists broad market examples of about $200-$3,000 installed for manual retractable awnings and about $1,000-$6,000 installed for motorized retractable awnings. Those figures can drift by market, width, wall access and product line, so use them as pricing context rather than exact local pricing.
A sliding glass door can make the accessory list longer. Ask whether the quote includes extra brackets, a hood or cassette, backing plates, wall plates, siding prep, flashing detail, fabric valance, side curtain, wind sensor, sun sensor, rain sensor, replacement fabric access and service space. A cheaper awning can cost more after the parts needed for this specific door are added.
Motorized controls are useful at a daily-use patio door, but the electrical plan has to be solved before buying. SunSetter's manual describes outdoor GFCI/GFI receptacle use, a drip loop and an in-use weatherproof outlet cover for its motorized setup. It also points hard-wiring questions back to proper manufacturer or electrical help. This page is not a wiring guide.
Treat sensors as backup devices, not permission to leave the awning open. A wind or rain sensor can help when the door is used often, but it cannot fix weak brackets, an exposed wall, sudden gusts or fabric left extended while nobody is home. The safest routine is still simple: close fabric before bad weather and before long absence.
Do not put heat under fabric. SunSetter warns against grills, patio heaters and fireplaces under its fabric awnings because fabric can burn or melt. For a sliding door that opens beside a grill zone, move the cooking heat away from the awning area or choose shade for the dining side instead.
- Ask for an installed price that includes brackets, wall prep, controls and electrical work.
- Confirm the outdoor outlet and cord route before choosing motorized operation.
- Keep grills, heaters, fire pits and fireplaces out from under fabric awnings.
Cost items
Sliding-door awning costs to price
Use this list to compare quotes without treating broad market ranges as exact prices.
| Cost item | Why it changes the total | Question before ordering |
|---|---|---|
| Manual retractable awning | Lower control complexity when the crank is reachable from the patio door. | Can the awning be closed quickly before wind or rain? |
| Motorized retractable awning | Adds controls, outlet planning, weather cover and possible electrical labor. | Where is the outdoor GFCI/GFI outlet and drip loop? |
| Fixed door canopy | Smaller coverage can cost less, but support arms, runoff and wall fastening still matter. | Will water miss the track and will the door and screen open freely? |
| Wall preparation | Backing, brackets, flashing, masonry evaluation or siding work can change the quote. | What structural member or solid masonry will carry each bracket? |
| Side shade or screens | Low glare and privacy may need vertical fabric rather than more projection. | Is the problem overhead sun or low side sun? |
Use product manuals and installer quotes for final pricing, mounting and electrical details.
Compare
Categories to compare for a sliding glass door
Compare these choices only after the door track, screen travel, wall support, runoff and low-sun problem are clear.
Retractable patio-door awning
Use it when the slider opens to a seating or dining area, the wall can carry brackets and the fabric can close before bad weather. Skip it when the front bar would sit too low or nobody will retract it.
Metal or polycarbonate door canopy
Use it when the main job is threshold rain, the screen opens freely and runoff can miss the track. Skip it when support arms would block the handle or the wall substrate is uncertain.
Exterior screen, blind or side curtain
Use it when low east or west sun enters beside the glass. Skip it when the fabric, ties or posts would block the sliding panel, lock, handle or exit route.
When not to buy an awning for this door
Do not buy yet if the structure cannot be confirmed. A sliding glass door often sits under a header, but the finished wall surface does not show what a bracket can safely reach. If the installer cannot identify studs, joists, header, solid masonry or another structural member, pause the purchase and use freestanding shade until the wall is verified.
Do not buy retractable fabric as a permanent rain roof. Use it for shade and product-approved light rain only when slope and runoff match the manual. If the goal is a dry outdoor room in regular rain, a properly designed roof, pergola cover or porch structure belongs in the conversation instead of a wider fabric arm.
Do not use overhead projection to solve low side sun or privacy. Low glare through a sliding glass door often needs a vertical screen, exterior blind, side curtain, shutter or planting. Adding projection can still leave the glare line under the awning edge while adding wind surface and cost.
Do not buy motorized without the outlet plan. A motor makes daily patio-door use easier, but it should not leave cords across the threshold, an indoor extension cord through the door, or a hard-wire plan nobody has priced. Confirm the weatherproof outdoor power route before comparing remotes and sensors.
Do not install where shade blocks the door. The screen panel, sliding panel, handle, latch, lock, track and practical exit path need to stay ordinary. If support arms, posts or curtains would turn the slider into a narrow squeeze, use a smaller door canopy or a separate patio shade instead. Use the door and window awnings guide when the right answer is a smaller entry-style canopy rather than patio coverage.
- Skip wall-mounted shade until weak, soft or veneer wall materials are evaluated.
- Choose vertical shade when the main problem is side glare or privacy.
- Use a smaller canopy, umbrella or freestanding cover when the awning would block the slider.
Watch-outs
Before you buy or install
- Do not fasten awning brackets to siding, trim, gutters, fascia, mortar, veneer brick or soft brick without a qualified structural fastening plan.
- Close retractable fabric before wind, heavy rain, snow or long absence; sensors are backup aids, not a bad-weather routine.
- Keep grills, patio heaters, fire pits and fireplaces away from fabric awnings unless the exact manufacturer instructions allow the clearance.
- Do not let curtains, support arms, posts or furniture block the sliding panel, screen panel, lock, track or exit path.
Read Next
Related guides if your situation is different
Patio Awning Guide
Use this when patio awning is closer to the real constraint than the current page.
Door and Window Awnings
Use this when door and window awnings is closer to the real constraint than the current page.
Awning Size Guide
Use this when awning size guide is closer to the real constraint than the current page.
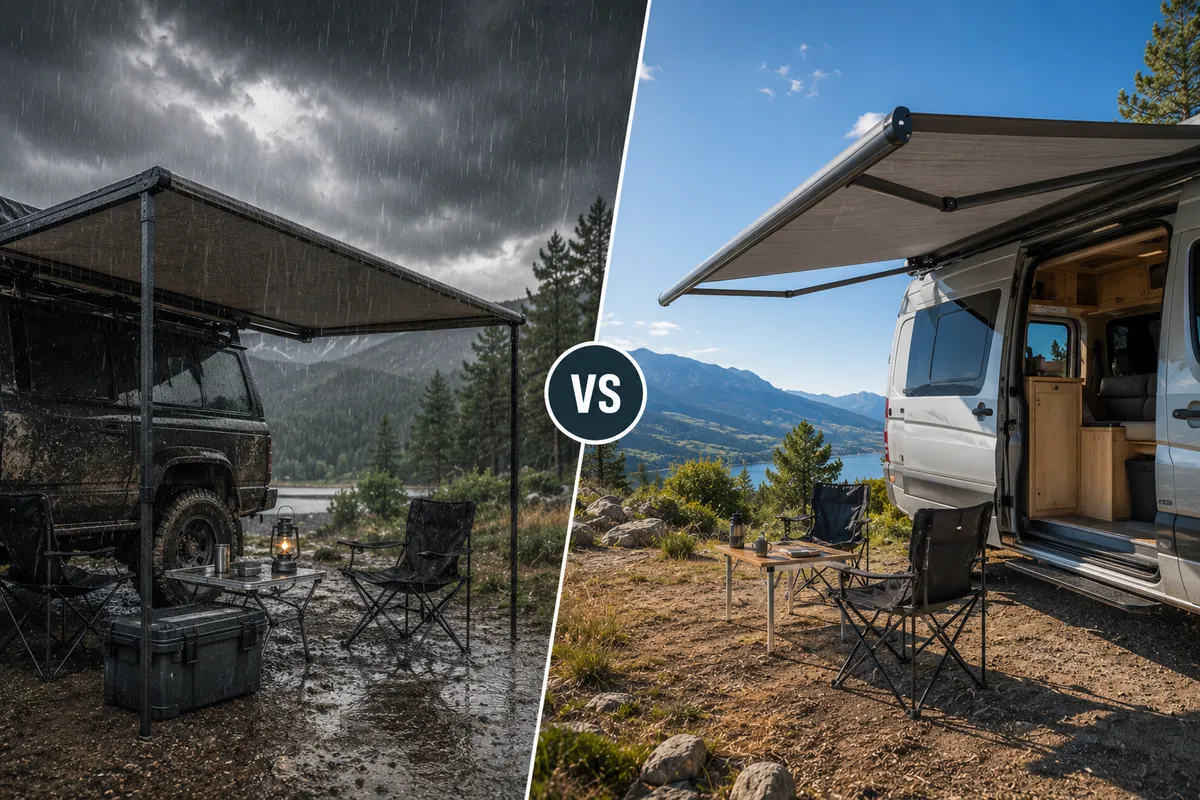
Fixed vs Retractable Awning
Use this when fixed vs retractable awning is closer to the real constraint than the current page.
Questions
FAQ
What type of awning is best over a sliding glass door?
Use a retractable patio-door awning when the goal is shade over the slider and nearby seating. Use a fixed metal or polycarbonate canopy when the main problem is rain at the threshold. Use exterior screens or blinds when low side sun or privacy is the real issue.
How much wider than the sliding door should an awning be?
Use the product manual, not one universal overhang rule. NuImage's fixed-canopy worksheet adds 3-5 in on each side of outside door trim for that line. A retractable patio awning should be sized from the shaded patio-door zone, bracket chart, projection and front-bar clearance, not from glass width alone.
Is a retractable awning good for rain over a patio door?
It can help with light rain only when the exact manual allows it, slope is adequate and runoff misses the track. Rolltec's Bravo manual gives a 15-degree-or-greater light-rain slope for that product and still calls for retraction in severe wind, snow or heavy rain.
Can I mount an awning over a sliding door on brick, siding or stucco?
Only if the fasteners reach structure or a manufacturer-approved solid substrate. SunSetter warns that veneer brick and soft brick may not work with supplied fasteners, and siding or trim is not structural by itself. Have the wall verified before ordering a heavy retractable awning.
Will an awning stop low afternoon sun through a sliding glass door?
Not always. YourHome notes that east and west sun is low, so horizontal shade can miss late glare. If the harsh light comes from the side, use a drop screen, exterior blind, side curtain, shutter or planting instead of simply buying more projection.
Is a motorized awning worth it for a sliding patio door?
Motorized operation is useful when the slider is used daily, the awning is wide or the mount is high. It is not worth it until the outdoor GFCI/GFI outlet, drip loop, weatherproof cover, cord route, sensor limits and service access are priced.