
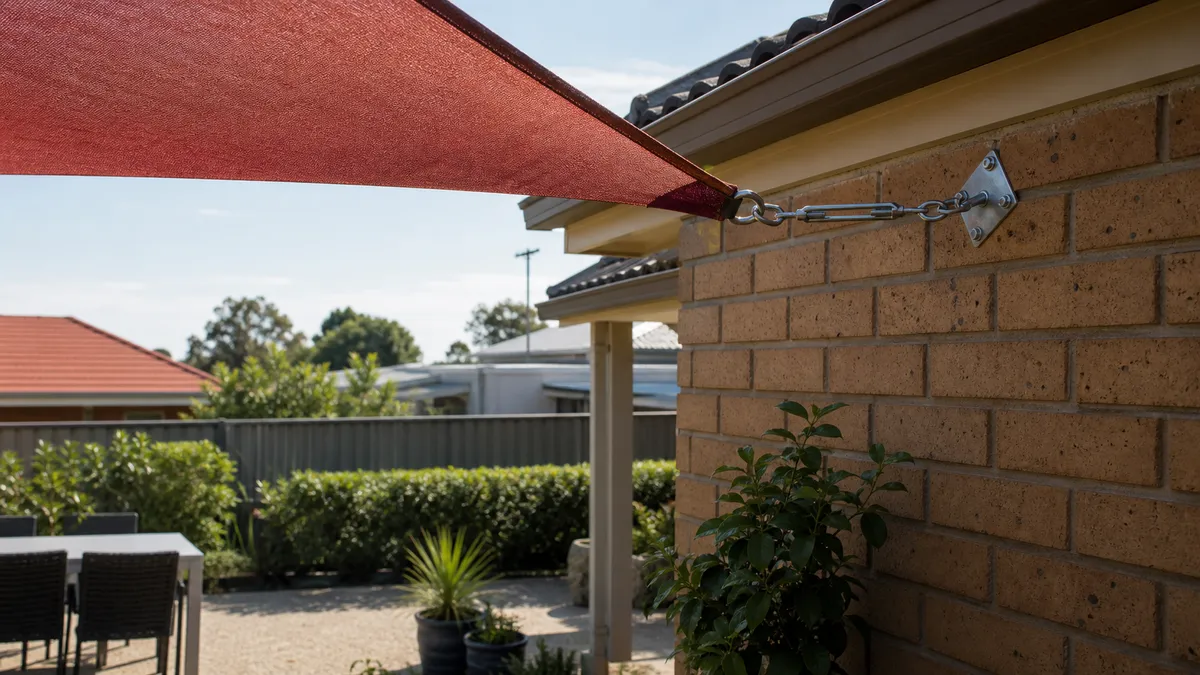
Quick Answer
Shade sail wall anchors: the short version
Choose shade sail wall anchors only after the load path and water-control plan are clear. Verified structural concrete, sound solid masonry, or structural framing with backing can be candidates. Reject brick veneer, siding, trim, fascia skin, soffits, gutters, cracked masonry, weak mortar, hollow block without matching anchor instructions, and stucco where framing is unknown.
Buy wall-anchor hardware only when the fasteners reach verified structure and the penetration can shed water; otherwise use posts, freestanding shade or a qualified installer.
Buying Direction
What to buy after wall checks pass
Use this table only after load path, water control, base material, hardware match and stop triggers are clear.
| Situation | Buy / use this | Why |
|---|---|---|
| Structural concrete is exposed, sound and suitable for drilling | Compare a rated wall plate, pad eye or concrete anchor set with manufacturer instructions for tension loads. | The concrete can be a candidate only when the fitting, fastener type, edge distance and installation instructions match the real base material. |
| Sound solid masonry is verified behind the finish | Compare masonry-specific wall plates, pad eyes or eye bolts after confirming the anchor maker allows that masonry type. | Structure Magazine notes masonry varies by unit type, grout, mortar condition and exposure, so the hardware listing has to match the wall. |
| The wall is brick veneer, thin brick or a brick face over framing | Do not buy wall anchors for the veneer; use posts, freestanding shade or a designed connection to structure behind it. | NYC code treats veneer as facing, not a structural load path, so the brick face should not be asked to carry sail tension. |
| Hollow block or hollow brick is possible | Stop until the anchor instructions specifically cover hollow base material, such as a listed adhesive method with screen tube. | Hollow units do not behave like solid masonry, and some anchors are not approved for both. |
| Mortar joints are weak, cracked, loose or the masonry is old | Do not buy a standard anchor kit; inspect the wall and choose posts or professional assessment. | Structure Magazine warns that mortar-joint placement can be unsuitable unless the product maker provides data for that location. |
| Stucco, render, siding or trim covers the wall | Do not load the surface skin; expose or locate structural framing and plan flashing before any hardware purchase. | Building America describes wall penetrations as breaks in the water-control layer, so strength and drainage both matter. |
| A structural timber header, top plate, stud or blocking is verified | Compare a wall plate, pad eye or through-bolted eye bolt matched to the member and pull direction. | The visible fitting still depends on backing, bolt pattern, washers, corrosion-suitable metal and manufacturer instructions. |
| The only convenient point is fascia | Skip fascia-only pad eyes; consider fascia support only when it transfers load back to rafters or trusses. | Coolaroo guidance supports fascia reinforcement tied to roof framing, not an eye screwed into fascia board. |
| A roof edge, eave or rafter bracket is being considered | Treat it as a structural and roof-penetration job before buying the bracket. | Roof Extenda-style anchors may require roof access, rafter selection, backing and approval review, while Building America warns roof holes need flashing. |
| The sail is large, waterproof, exposed to wind or used over a public area | Pause the purchase and get installer, engineer or local building-office advice. | New Zealand Building Performance and Redland City Council both flag wind loading, attachment and approval issues for some shade sails. |
Wall plate, pad eye or eye bolt: choose by load path, not shape
The first purchase is not the largest stainless wall plate you can find. A wall plate can spread fasteners across more surface area, but it still fails the job if the screws bite only into siding, brick veneer, fascia skin or weak mortar. The plate, bolt pattern, fastener type and backing have to work together.
A pad eye is a common shade sail fitting for timber, verified masonry or concrete when the fasteners match the base material. It is not a universal answer for every flat wall. If the listing does not name the base material, fastener type and outdoor use, treat the listing as incomplete.
An eye bolt can be useful when it passes through real structural framing with backing, washers and a pull direction the hardware allows. Light eye screws, decorative hooks and general outdoor hooks should be rejected for shade sail wall anchors because they do not answer the tension, wind and substrate questions.
- Buy the fitting and fasteners as one decision, not as separate guesses.
- Reject hardware that says only heavy duty without naming substrate, metal and installation instructions.
- Do not use a larger plate to hide weak cladding, veneer, trim or fascia.
Hardware Categories
What each anchor category must prove
Use this table to compare hardware categories before buying. It does not approve any surface by itself.
| Hardware category | Where it may fit | Confirm before buying | Reject when |
|---|---|---|---|
| Wall plate | Structural timber, verified masonry or concrete with suitable fasteners. | Bolt pattern, backing, corrosion-suitable metal and allowed pull direction. | The plate would sit on siding, veneer, trim or unknown stucco. |
| Pad eye | Flat structural surface where the specified screws or anchors match the base. | Base material, fastener type, shackle fit and manufacturer instructions. | The package includes generic screws with no substrate guidance. |
| Through-bolted eye bolt | Timber member, header or blocking that can be accessed from behind. | Washer or backing detail, thread engagement and pull direction. | Only a light eye screw or screw-in hook is supplied. |
| Adhesive, sleeve or wedge masonry anchor | Masonry or concrete only when the product instructions match that exact base. | Solid or hollow unit type, hole cleaning, cure time, edge condition and maker data. | The same anchor is sold as suitable for every brick, block and concrete wall. |
| Hollow-masonry anchor with screen tube | Hollow block or hollow brick only when the anchor maker specifies that use. | Screen tube, adhesive, cure, hole cleaning and wall condition. | The instructions are only for solid base material. |
| Fascia support bracket | Fascia areas where the support ties back into rafters or trusses. | Actual roof framing connection, fastener path and access for inspection. | The hardware attaches only to the fascia board. |
| Roof or rafter bracket | Roof edge or eave work handled with roof access, flashing and approval review. | Rafter or top-plate connection, backing, roof penetration and local rules. | The bracket listing gives no water-control or roof-access instructions. |
Brick, block and masonry: what to confirm before buying anchors
A brick-looking wall can hide several different assemblies. The Brick Industry Association separates anchored brick veneer, thin brick veneer, veneer over framing, veneer over masonry and hollow brick. Those are not the same base material for a loaded sail corner.
Structure Magazine explains that post-installed masonry anchors depend on unit shape, hollow or solid construction, grout, mortar condition, location and product data. Do not use one anchor type or one pull-out number for every brick wall. Identify the wall first, then match the anchor instructions.
Mortar joints are a poor default location. The same Structure Magazine guidance notes that mortar-joint anchoring, especially around hollow CMU, may be unsuitable unless the product maker provides data and instructions for that exact location. Cracked brick, soft mortar, loose render and patched masonry should stop the purchase.
- Treat brick veneer and thin brick as facing unless structure behind it is separately designed for the load.
- Use hollow-block anchors only when the instructions explicitly cover hollow base material.
- Do not drill into cracked masonry, weak mortar or unknown wall makeup to test whether it works.
Fascia, roof edge and house attachments need structure and flashing
A fascia board alone is not a safe reason to buy a simple pad eye. Coolaroo guidance points to fascia support that connects rafter or truss overhangs to the fascia, which is different from a screw eye driven into trim. If you cannot confirm that load path, choose posts or a different shade method.
Roof-edge brackets deserve even more caution. A purpose-made roof anchor may need roof sheets or tiles lifted, a selected rafter or top plate, backing plates and local approval review. Do not turn that into a casual drill-and-seal job because the bracket looks purpose-built.
Water matters as much as metal. Building America says wall and roof penetrations interrupt water-control layers, and flashing needs to work with the drainage path. A strong bracket that sends water behind stucco, siding, brick veneer or roofing is still the wrong purchase.
- Do not attach to gutters, soffits, roof trim or fascia skin.
- Plan flashing, drainage and warranty implications before drilling into a roof or wall.
- Use the broader house-attachment guide if the wall itself is still being evaluated.
Category research
Wall-anchor categories to compare
Search wall-anchor categories only after the wall material and structural backing are verified.
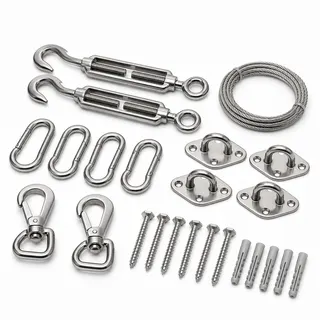
Wall anchor
Shade Sail Wall Anchor
For attaching hardware to approved wall structures.
- Wall-side connection
- Material-specific
Check:Brick, timber, fascia or concrete details.
Search on AmazonEye bolt
Shade Sail Eye Bolt
For through-bolted or embedded anchor situations.
- Direct connection
- Needs correct backing
Check:Thread, washer, backing and corrosion.
Search on AmazonMounting plate
Shade Sail Mounting Plate
For spreading connection hardware on suitable surfaces.
- Plate-style anchor
- Not a weak-wall fix
Check:Fastener pattern and load path.
Search on AmazonHardware gap, tensioning room and weather exposure
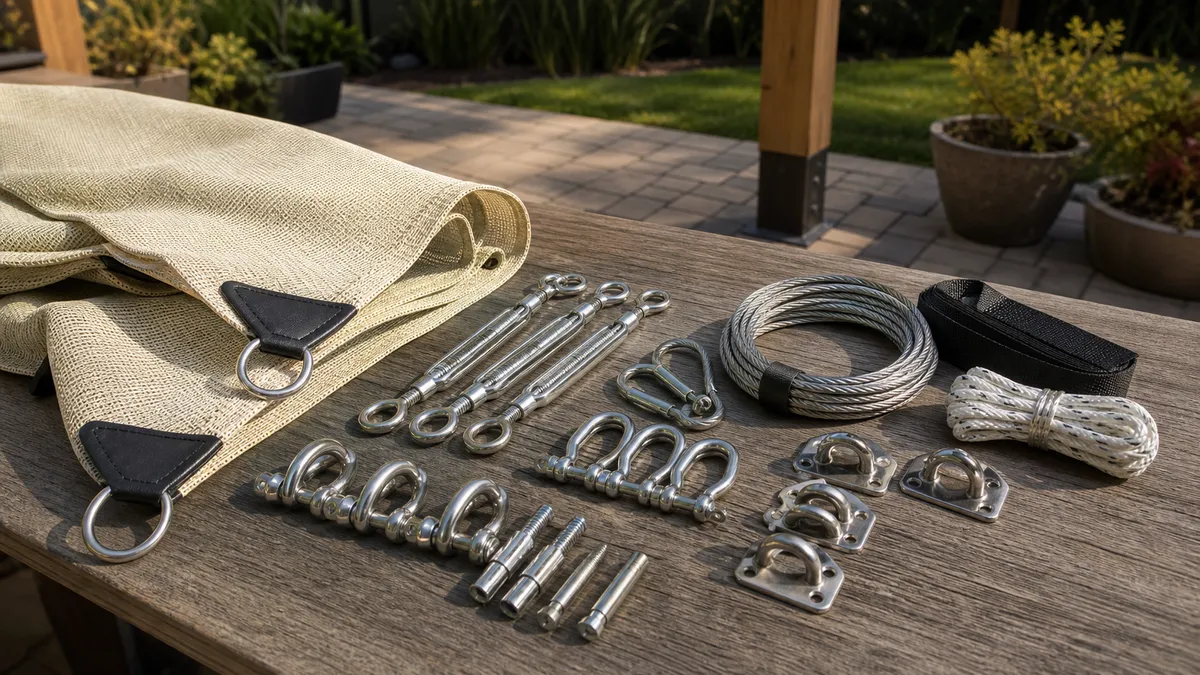
Leave room for a turnbuckle, shackles and the sail corner before ordering the fabric. Coolaroo calls for extra distance between fixing point and sail corner, but that should be treated as brand guidance rather than a universal dimension. Follow the sail maker's measuring guide for the exact product.
Do not fix a short span with long rope, chain or cable leaders from several corners. Shade Sails LLC warns that long leaders can increase wind movement and shock loading. A cleaner purchase is often a smaller sail, a moved post or a different anchor point.
Weather exposure changes the hardware question. Coastal air, pool splash and long wet seasons call for corrosion-suitable metal, but stainless steel does not make the wall stronger. Wind load, waterproof fabric, poor runoff and a sail that will stay up unattended all push the decision toward professional review or a removable plan.
- Confirm turnbuckle length with useful adjustment left after the first tensioning.
- Match shackles, thimbles and cable only when the sail maker or hardware plan calls for them.
- Use the fixing-kit guide for the full list of connectors after the anchor type is settled.
When posts or freestanding shade are safer
Use posts when the wall cannot show a trustworthy load path. Brick veneer, vinyl siding, fiber-cement cladding, unknown stucco, cracked masonry, hollow block without matching anchor instructions and weak mortar should move the purchase away from wall hardware.
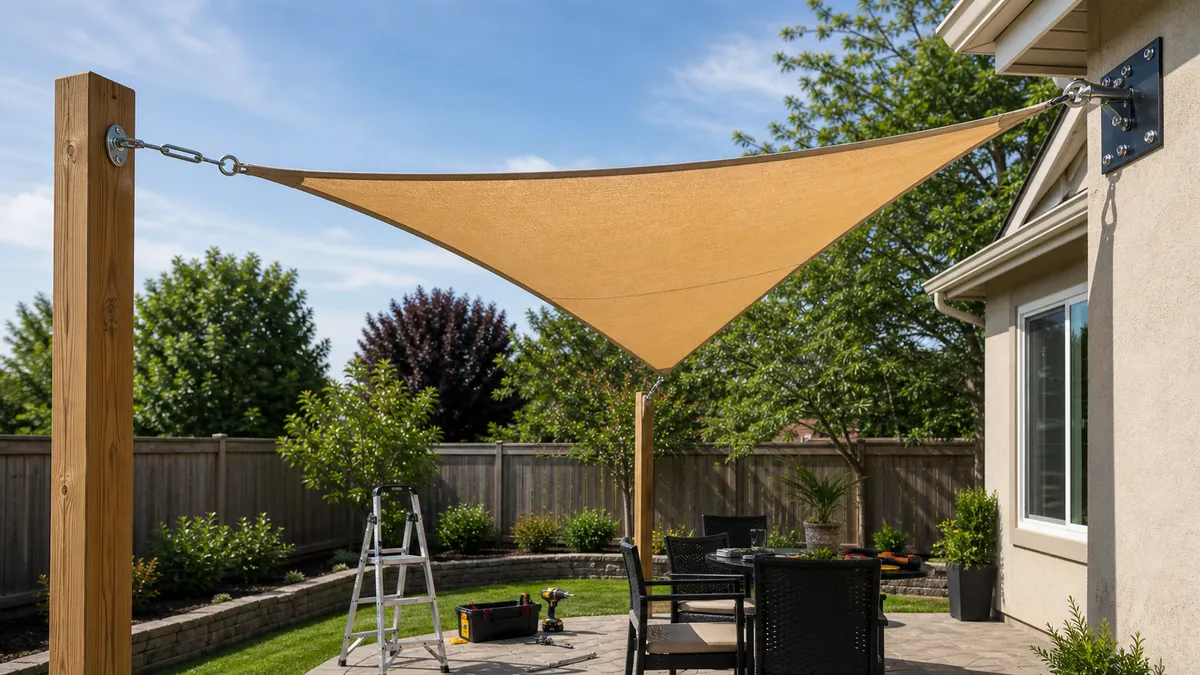
A post-supported layout can also solve height, slope and runoff without forcing holes into a roof edge. That matters when the sail needs one high corner, a clean low corner or a drip line away from doors, windows, thresholds and foundation splash zones. The post guide owns footing and post placement detail; this page only decides when the wall should be rejected.
Freestanding shade, a smaller sail or no-drill shade can be the better buy when the property is rented, a shared wall is involved, HOA or strata rules are unclear, historic masonry should not be drilled, or the roof warranty is at risk. If a public or commercial area is covered, do not rely on a retail hardware listing as approval.
- Choose posts when the wall finish hides the structure.
- Choose removable shade when permission, lease rules or water control cannot be solved.
- Ask locally when wind, boundaries, public use, roof attachment or waterproof fabric changes the risk.
What not to buy
Do not buy decorative hooks, light eye screws, indoor utility eyes or general garden hooks for a tensioned sail. The listing needs to describe the fitting, fastener, base material and outdoor exposure. A strong-looking photo is not a load path.
Do not buy a masonry anchor kit that treats brick, concrete, stone, hollow block and mortar joints as one surface. Structure Magazine's masonry guidance supports the opposite approach: identify the base material and use product data for that location. Hollow units, mortar joints and cracked masonry need special caution.
Do not buy roof brackets without water-control instructions or fascia kits that never explain how load reaches rafters or trusses. Also avoid commerce pages that replace useful detail with unsupported ranking language, sales badges or anchor links that do not lead to a real product page.
- Reject listings that hide fastener type, metal grade or substrate instructions.
- Reject fascia-only hardware for a sail corner.
- Reject roof or wall hardware that ignores flashing and drainage.
Engineer, permit and local-rule triggers
New Zealand Building Performance warns that shade sails can have significant wind loading and that building connections need careful attention. Portland's awning code is not a universal shade-sail rule, but it shows how house-attached fabric structures may be treated when wind, dead, snow or seismic loads apply.
Redland City Council specifically flags waterproof sails as candidates for engineering certification around tie-down, attachment, footing, wind loading and material stability. That does not mean every backyard sail needs the same paperwork. It does mean waterproof fabric, large permanent sails and exposed sites should not be treated as ordinary hook purchases.
Pause before buying when the sail attaches to roof framing, uses multiple house points, covers a public or commercial area, sits near a boundary, stays up year-round, or will be installed in a high-wind or coastal area. A local installer, structural engineer or building office can answer questions a hardware listing cannot.
- Confirm local rules before drilling permanent anchors into a house.
- Treat waterproof sails and large exposed sails as higher-risk purchases.
- Do not convert a product-specific strength claim into approval for your wall.
Watch-outs
Before you buy or install
- Do not anchor a tensioned sail to siding, trim, soffits, gutters, fascia skin, brick veneer or unknown stucco.
- Do not use cracked masonry, weak mortar joints or hollow block without anchor instructions for that exact base material.
- Do not drill roof or wall penetrations without a water-control plan that fits the wall or roof assembly.
- Do not leave a large, waterproof or exposed sail installed without reviewing wind, permit, removal and professional review triggers.
Read Next
Related guides if your situation is different
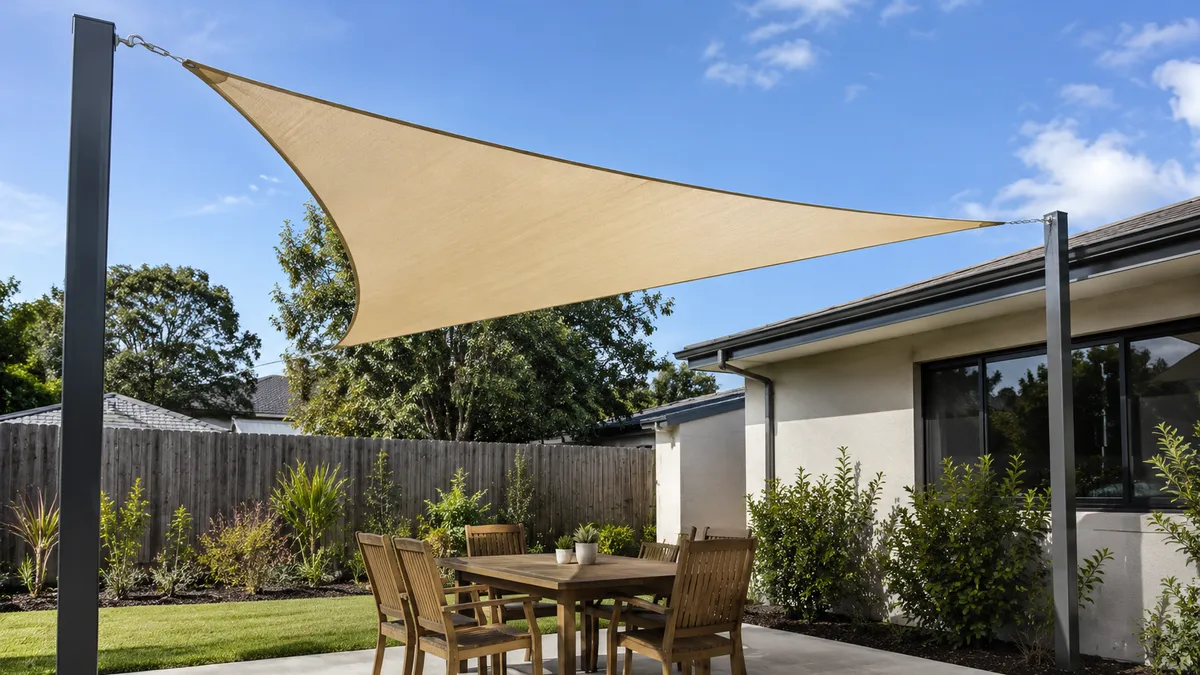
Shade Sail Guide
Use this when shade sail is closer to the real constraint than the current page.
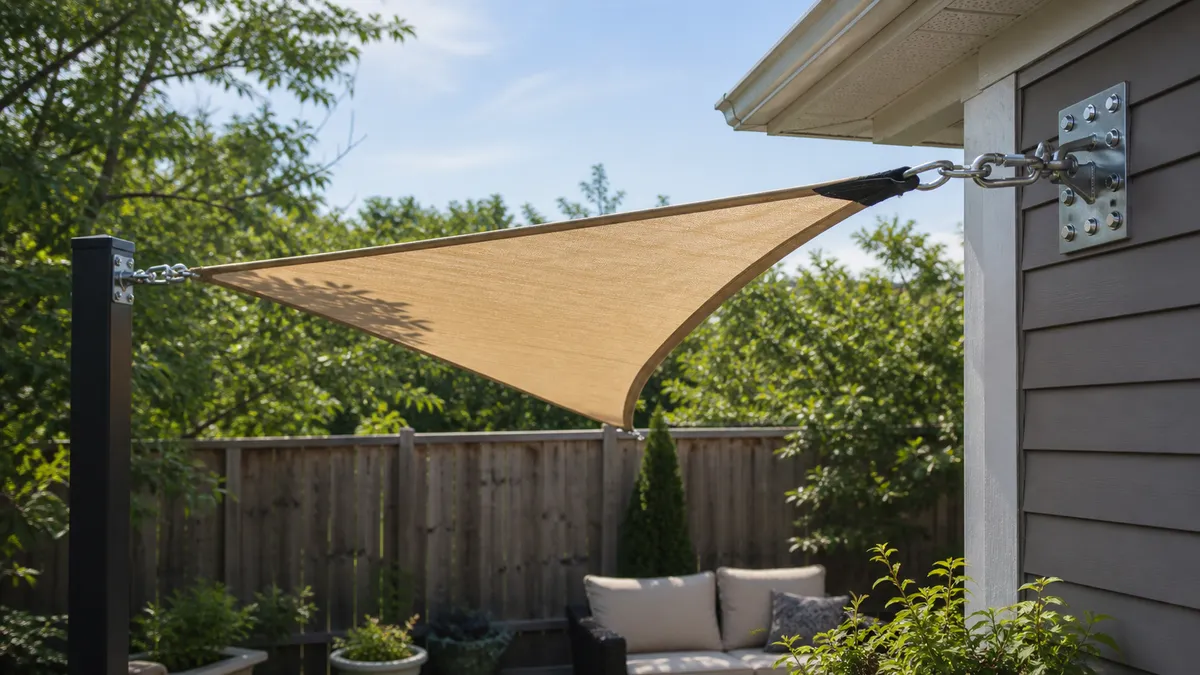
Shade Sail Attached to House
Use this when shade sail attached to house is closer to the real constraint than the current page.
Shade Sail Fixing Kit
Use this when shade sail fixing kit is closer to the real constraint than the current page.
Shade Sail Installation Guide
Use this when shade sail installation is closer to the real constraint than the current page.
Questions
FAQ
Can I put shade sail anchors in a brick wall?
Only if the wall is verified structural masonry and the chosen anchor instructions match that base material. Brick veneer, thin brick, hollow brick, cracked brick and weak mortar are different cases. Do not rely on one universal brick anchor or a generic pull-out claim.
Can I attach a shade sail to fascia?
Do not treat fascia board alone as the anchor. Fascia support has to transfer load back to rafters or trusses, and the connection must be inspectable. If that framing path is not clear, buy posts or get qualified help instead of a fascia-only pad eye.
Is a wall plate better than an eye bolt for a shade sail?
A wall plate can spread fasteners, and a through-bolted eye bolt can work in suitable framing. Neither is automatically safer. The base material, backing, fastener instructions, pull direction, corrosion exposure and access for inspection decide which category belongs there.
Can I anchor a shade sail through stucco or siding?
Not to the stucco or siding skin. The anchor must reach verified structural framing or another approved support behind the finish, and the hole still needs water-control detailing. If the structure cannot be located and flashed, use posts, freestanding shade or a no-drill method.
Do shade sail wall anchors need flashing?
Any wall or roof penetration needs a water-control plan. Sealant may be part of a product instruction, but it should not be treated as a universal substitute for flashing, WRB integration or roof drainage detailing where those layers are interrupted.
When are posts safer than wall anchors?
Posts or freestanding shade are safer when the wall is veneer, cladding, unknown, cracked, hard to flash or rule-limited. They are also safer for windy sites, large or waterproof sails, roof warranty concerns, rented properties and installations where local approval is unclear.