
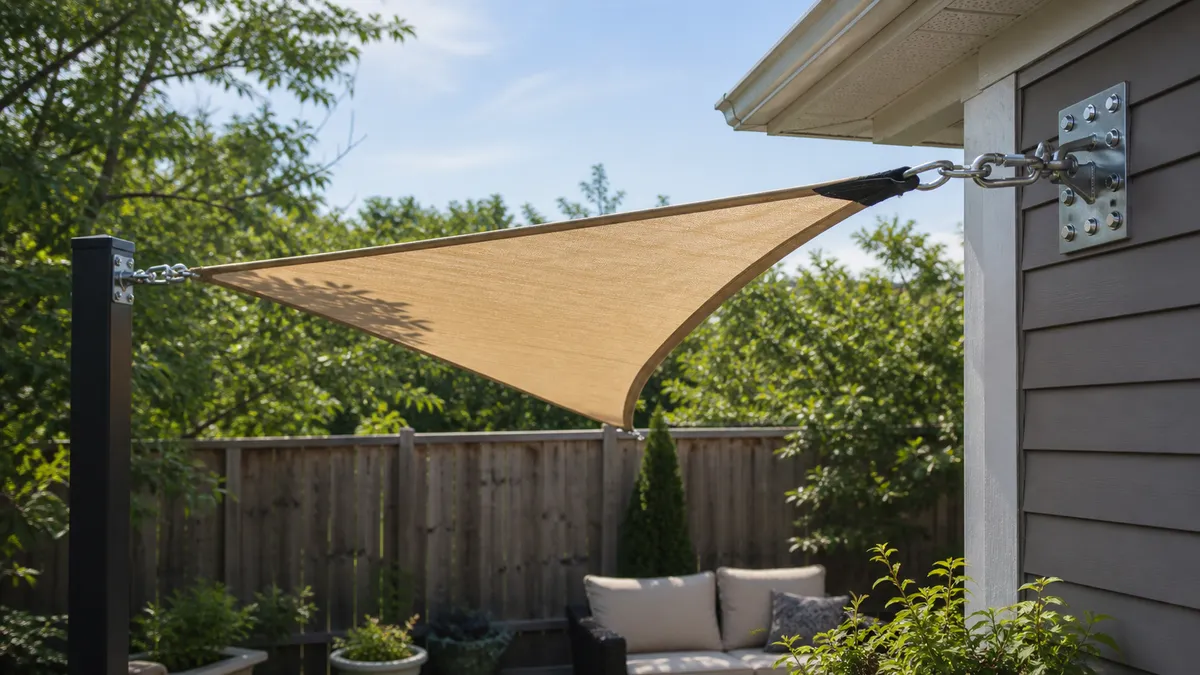
Quick Answer
shade sail attached to house: the short version
A shade sail can attach to a house only when the anchor reaches structural framing, verified solid masonry, or engineered backing. Do not fasten to siding, gutters, soffits, trim, or fascia alone. Before drilling, confirm load path, slope away from the house, hardware gap, and when a post or installer is safer.
Use a house anchor only after structure, flashing, slope and wind removal are confirmed; otherwise build the sail from posts or choose freestanding shade.
Ideas
Practical options to compare
Use a wall plate only after the load path and water detailing are verified.
The anchor has to pull into structure, and the wall penetration still needs flashing or compatible sealing.
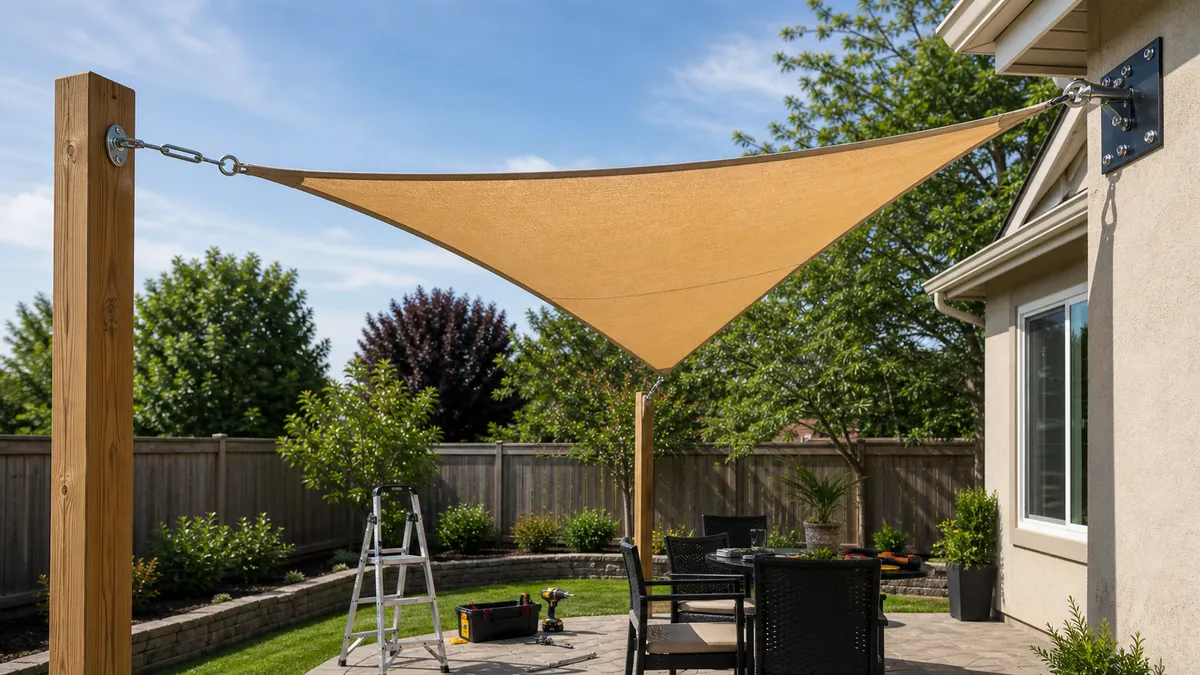
Use a house-plus-post layout and let posts create the slope.
Posts can reduce wall holes, give the sail a high-low shape, and keep runoff away from doors.
Use posts-only shade or a freestanding cover instead of loading the wall.
Cladding and veneer are not the same as structure, and rules may forbid permanent penetrations.
Stop before buying anchors or drilling.
Those points can move, leak, split, or pull away when sail tension and wind load increase.
What parts of a house can and cannot hold a sail
A shade sail on a house is a structural job, not just a shade project. The fixing point has to reach a structural member, a reinforced ledger area, a rafter tail with proper backing, engineered support, solid brick, or sound concrete block. Keystone Fabrics and Mighty Covers both frame sail fixing points as structurally sound supports, not decorative hooks.
Siding, fiber-cement skin, thin stucco, trim boards, gutters, soffits and decorative fascia do not become anchor points because the sail is small. Building America separates cladding from the water-control layer behind it, which matters because a loaded wall plate is also a wall penetration. The Vinyl Siding Institute's installation manual also treats penetrations as details that need movement clearance and trim, not crushed siding under a plate.
Brick needs the same caution. Verified solid masonry may be usable with the right anchor and sound material, but brick veneer or cracked masonry should not be treated as a load path. Fascia needs the same care: Cool-Off and Mighty Covers describe reinforced fascia or rafter-tail backing, not a pad eye screwed only into a thin board.
- Possible after verification: structural timber, a properly backed ledger area, rafter-tail support, solid masonry, or engineered backing.
- Do not attach by default: vinyl siding, gutters, soffits, trim, fascia-only boards, loose cladding, brick veneer, cracked masonry, or unknown stucco.
- If you cannot name what the fastener reaches behind the exterior finish, switch to posts or ask a qualified installer before drilling.
Surface Review
House surfaces and the safer action
Use this as an early screen. The exact fastener still depends on the wall assembly and local exposure.
| House surface | Safer action | Why it matters |
|---|---|---|
| Structural timber, header, ledger area, or rafter-tail support | Verify the member and use a proper wall plate or bracket only after flashing is planned. | The load has a real path into the building frame. |
| Verified solid masonry or concrete block | Inspect masonry condition and use anchors matched to that substrate. | Sound masonry can carry load; cracked or weak units cannot be guessed safe. |
| Reinforced fascia tied back to rafters or trusses | Treat this as a builder or installer detail, not a casual fascia attachment. | The support must reach rafters or trusses near the fixing point. |
| Vinyl siding, fiber cement, or stucco over unknown sheathing | Do not load the cladding; use posts or open the wall detail with professional help. | The exterior skin manages weather and movement, not sail tension. |
| Brick veneer, gutters, soffits, trim, or decorative boards | Do not attach a sail there. | These parts can crack, bend, leak, or pull away under tension and gusts. |
Plan slope, wall penetrations, and hardware room before drilling
Do not order fabric to match the exact wall-to-post distance. Turnbuckles, shackles, snap hooks, carabiners and the sail's curved edge need room between the corner ring and the fixing point. If the sail arrives too large, the turnbuckle can bottom out before the fabric is tight, or the wall plate can be pulled at a poor angle.
Slope belongs in the plan before holes go into the house. Mighty Covers and Home Depot-hosted instructions both call for a tight, sloped sail for runoff, and Keystone describes lowering one corner on a triangle or opposing corners on a square. Near a wall, that usually means the runoff should move away from doors, siding joints, window trim and the foundation splash zone.
Every wall anchor is also a hole through the weather side of the house. Sealant smeared around hardware is not the whole answer. The penetration should be kept small, integrated with the water-control layer where possible, and sealed or flashed in a way that fits the siding, masonry or wall finish.
- Mark the real sail corner positions, then leave room for the tension hardware.
- Set the high and low corners so water does not drain into doors, thresholds, siding laps or wall openings.
- Treat flashing and compatible sealant as part of the anchor plan, not cleanup after the bracket is bolted on.
Wind, removal, and when the house should not be part of the anchor plan
Wind turns a house fixing into a load-path question. New Zealand Building Performance warns that shade sails can have significant wind loading, and Portland's code-style awning rules use the same caution for exterior fabric attached to buildings: the anchorage has to be designed for the loads that apply. There is no useful universal pull-out number for this page because wall assembly, fastener, embedment, sail shape and exposure all change the answer.
Decide how you will remove the sail before you trust the anchor for the season. Home Depot-hosted instructions say to remove sails for severe weather and inspect fabric and hardware seasonally. Victoria Education's policy names the same maintenance concerns in public settings: tension, corrosion, fabric damage, post movement and support distress. Around a house, that means looking for loose wall plates, tired turnbuckles, corroded shackles and stained or moving cladding after storms.
Stop the DIY plan when the wall build-up is unknown, fascia flexes, masonry is cracked, the sail is large or permanent, the site is coastal or high-wind, waterproof fabric cannot slope cleanly, or multiple house anchors are planned. Also stop when a rental agreement, HOA rule, warranty or local permit question is unresolved. Ask a builder, shade installer, structural engineer or local building office before drilling.
- Do not use exact load capacities from a hardware listing as proof that this wall can carry the sail.
- Remove the sail when the manual or forecast calls for it, especially before severe wind.
- Inspect for corrosion, loose fasteners, wall staining, cracked masonry, stretched fabric and movement at every house connection.
Safer alternatives when the wall is not ready
Use posts when the house cannot give you a clear structural fixing point. A posts-only layout keeps tension out of siding, fascia, brick veneer and unknown stucco. It also lets you place high and low corners where the runoff works, instead of forcing the sail to follow the house line.
A house-plus-post layout can still make sense when one verified house anchor is solid and the other corners need slope, reach or cleaner placement. Use the post-supported shade sail layout guide for post placement and footing detail, then return to shade sail wall-anchor choices only after the structure behind the wall is confirmed.
If posts are awkward too, choose a freestanding pergola, umbrella, weighted shade, renter-safe screen or a retractable awning only where the wall is designed for that kind of attachment. For the broader order of posts, walls, slope and tension, use the full shade-sail installation sequence before buying hardware.
- Read the post guide when the wall surface is the weak link.
- Read the wall-anchor guide only after you know the anchor reaches structure.
- Choose freestanding shade when holes, flashing, permits or wind exposure make the house anchor too risky.
Watch-outs
Before you buy or install
- Do not attach a sail to gutters, soffits, decorative trim, siding skin, fascia-only boards or cracked masonry.
- Do not rely on caulk alone around a loaded wall plate; the penetration needs weather detailing that fits the wall.
- Do not keep a house-attached sail up through severe wind just because the fabric looks tight on a calm day.
- Do not use grills, heaters, fire pits, or open flame under or near the sail unless both the sail manufacturer and appliance manual explicitly allow the clearance; if either source is unclear, keep heat sources outside the sail area.
Read Next
Related ideas
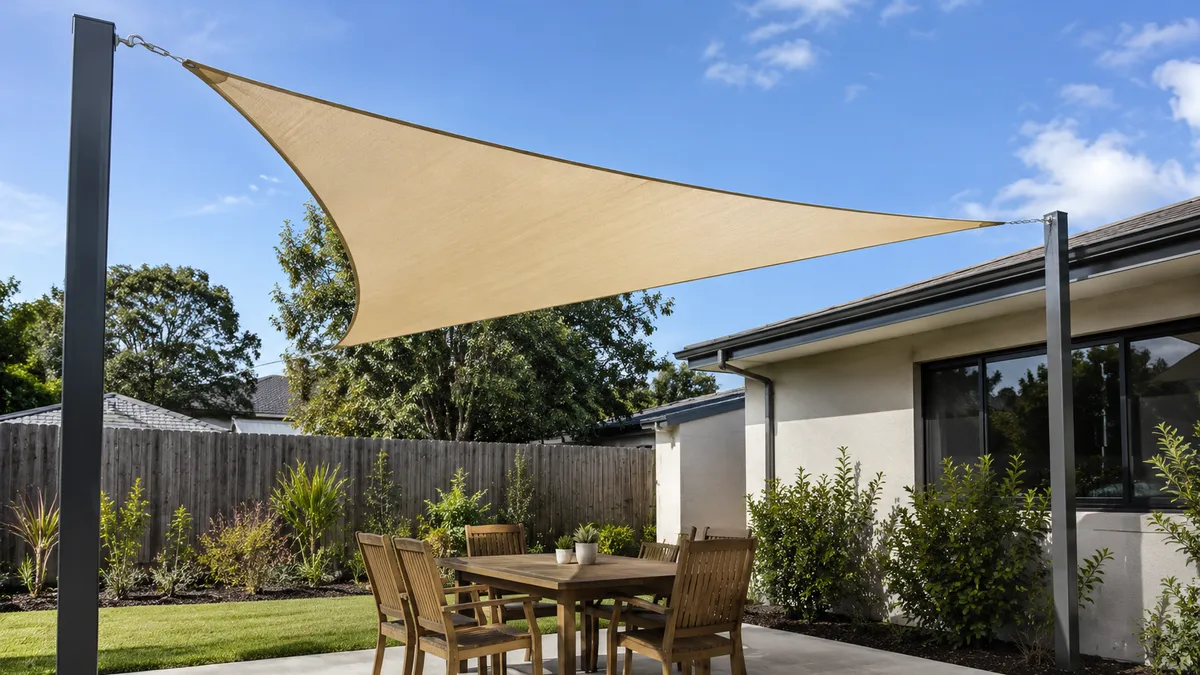
Shade Sail Guide
Use this when shade sail is closer to the real constraint than the current page.
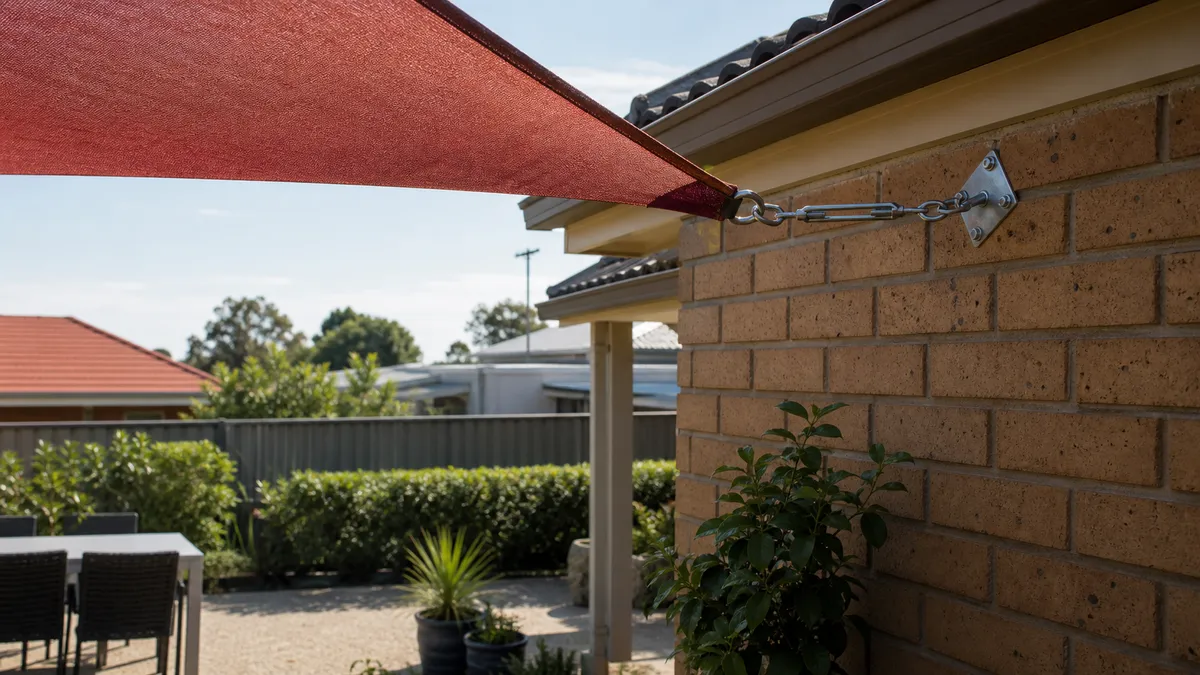
Shade Sail Wall Anchors
Use this when shade sail wall anchors is closer to the real constraint than the current page.
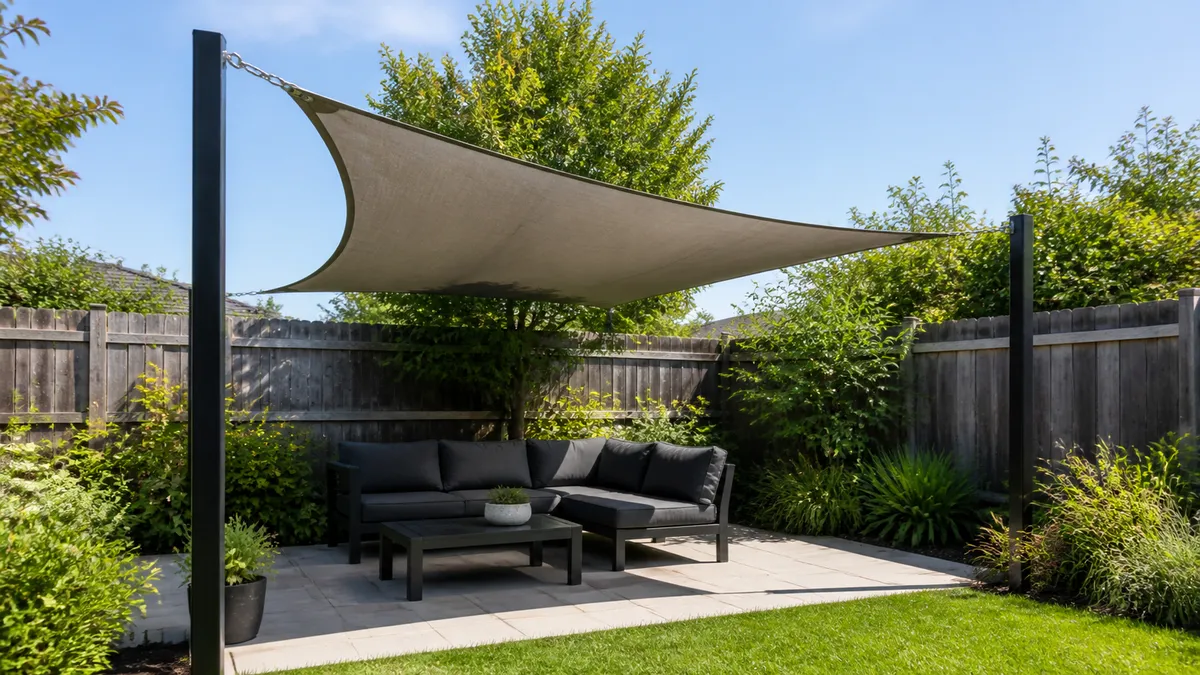
Shade Sail Posts
Use this when shade sail posts is closer to the real constraint than the current page.
Shade Sail Installation Guide
Use this when shade sail installation is closer to the real constraint than the current page.
Questions
FAQ
Can I attach a shade sail directly to the side of my house?
Yes, but only when the fixing reaches structural framing, verified solid masonry, or engineered backing. Do not screw a loaded plate only into siding, trim, fascia skin, gutters or unknown cladding. If you cannot identify the member behind the finish, use posts or ask an installer first.
Is fascia strong enough for a shade sail?
Fascia by itself should be treated as unsafe. Some manuals describe reinforced fascia support tied back to rafters or trusses, but that is different from a pad eye screwed into a board at the roof edge. If that connection is not clear, use posts.
Should a shade sail slope away from the house?
Usually yes. Plan slope before drilling so runoff moves away from doors, siding joints, window trim, thresholds and foundation splash zones. A triangle commonly needs one lower corner, while a square often needs opposing low corners to avoid a flat water-holding sheet.
When should I use posts instead of attaching the sail to the house?
Use posts when the wall is vinyl siding, brick veneer, unknown stucco, loose fascia, rental-limited or hard to flash. Posts are also safer when the sail is large, exposed to strong wind, needs a better height change, or would send rain toward the building.