
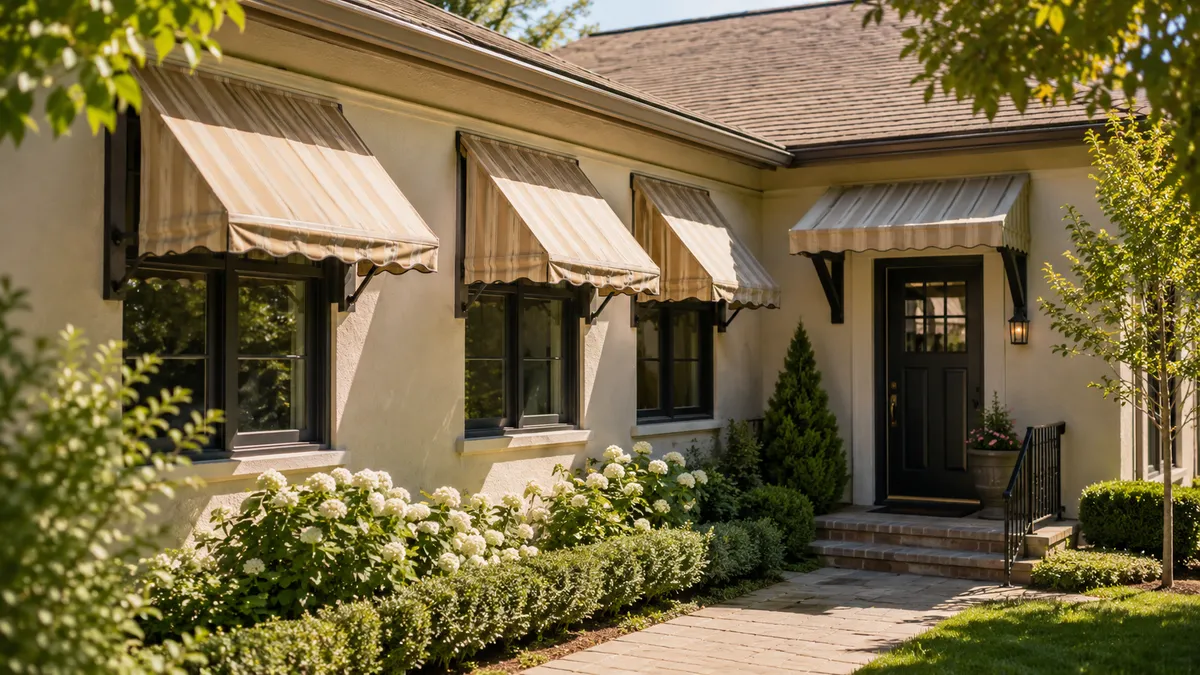
Quick Answer
Quick answer for door and window awnings
Start with the opening: a front door awning for rain at the threshold, a window awning for high sun, a west-facing window shade for low glare, or a sliding glass door awning for a wider patio opening. Before comparing styles, verify wall substrate, projection, clearance, runoff, wind or snow exposure, and approval rules.
Use this hub to pick the narrower guide before shopping; the wrong awning often starts with the wrong opening, weak wall support, low sun, or runoff that was never checked.
Choose First
Choose the right awning guide first
Pick the opening and the problem before comparing kits, fabric, brackets or controls.
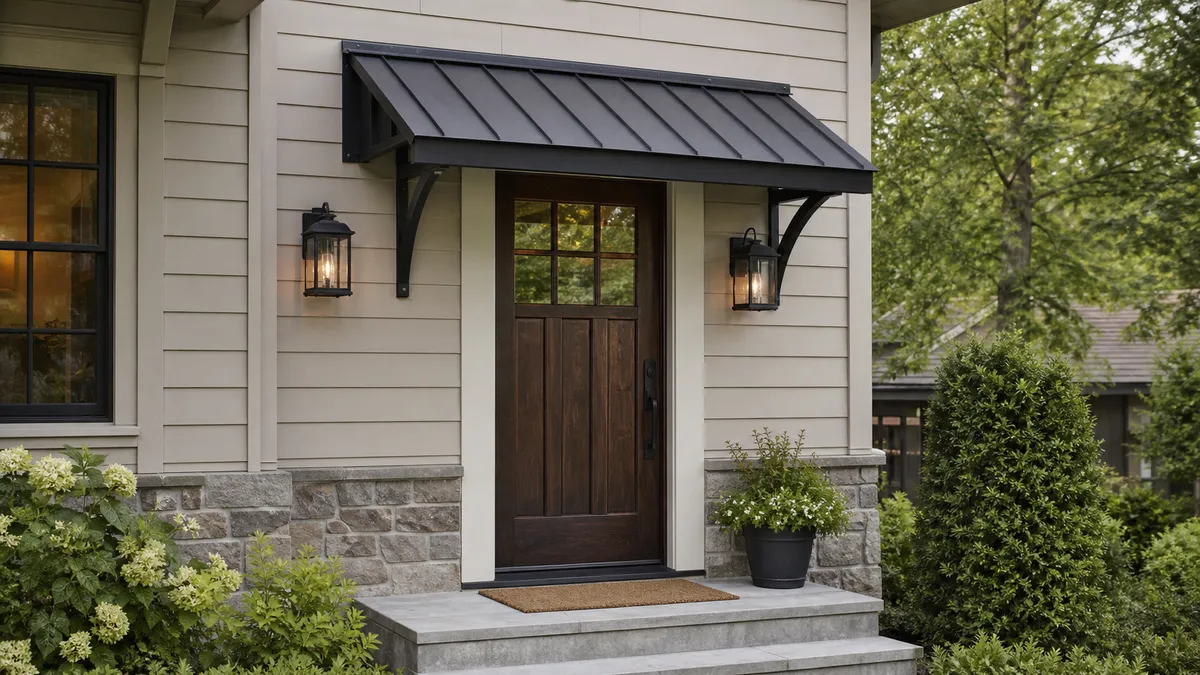
Front door rain and curb appeal
Start here when the lock side, mat, first step or landing gets wet.
The entry needs controlled runoff and a canopy that does not block the door swing.
Best when:A front door or entry door needs routine rain cover and a cleaner facade.
Check first:Header or masonry support, door swing, storm door path, lights, camera, house numbers and side drip.
Watch out:A public-facing entry may need HOA, condo, rental, historic or permit review.
Read the front-door awning guide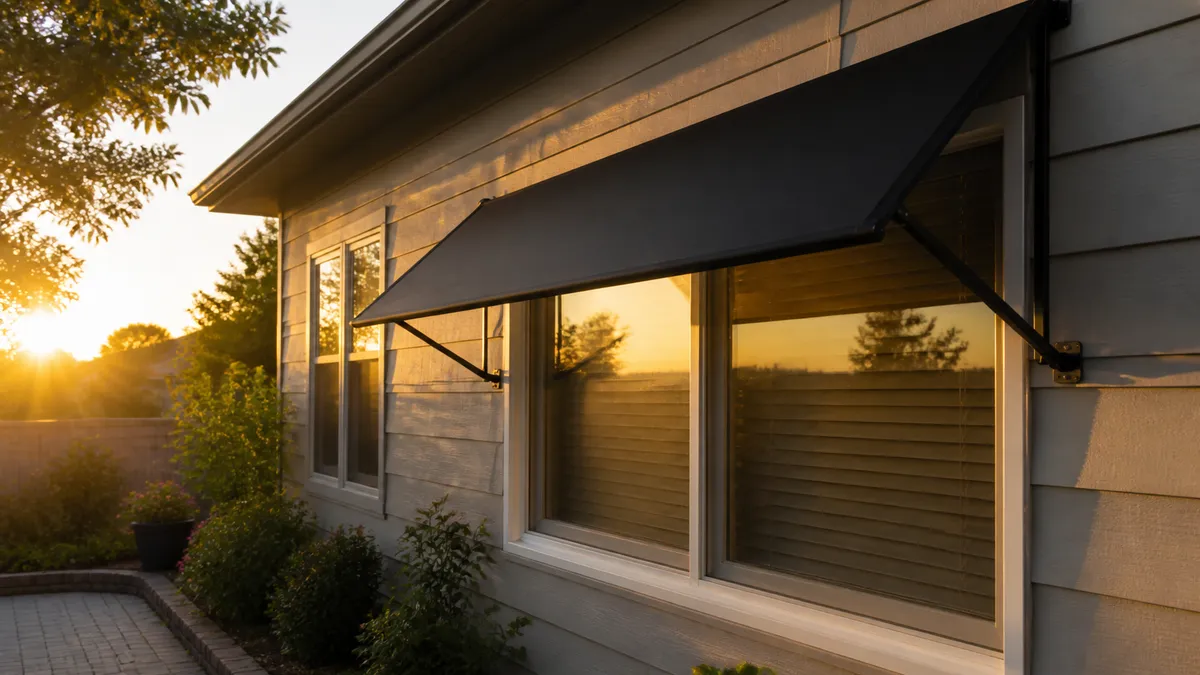
West-facing window heat and glare
Start here when late sun overheats a room or blinds the glass at the bad hour.
Low west sun can pass under a deeper horizontal window awning, so check vertical shade or a side return first.
Best when:The problem is glare or heat through a west-facing window, not rain at a threshold.
Check first:Bad-hour sun angle, sash operation, egress, exterior screen space and wall attachment.
Watch out:DOE heat-gain numbers show possible reductions, not a promise for every glass, climate or awning.
Read the west-window glare guide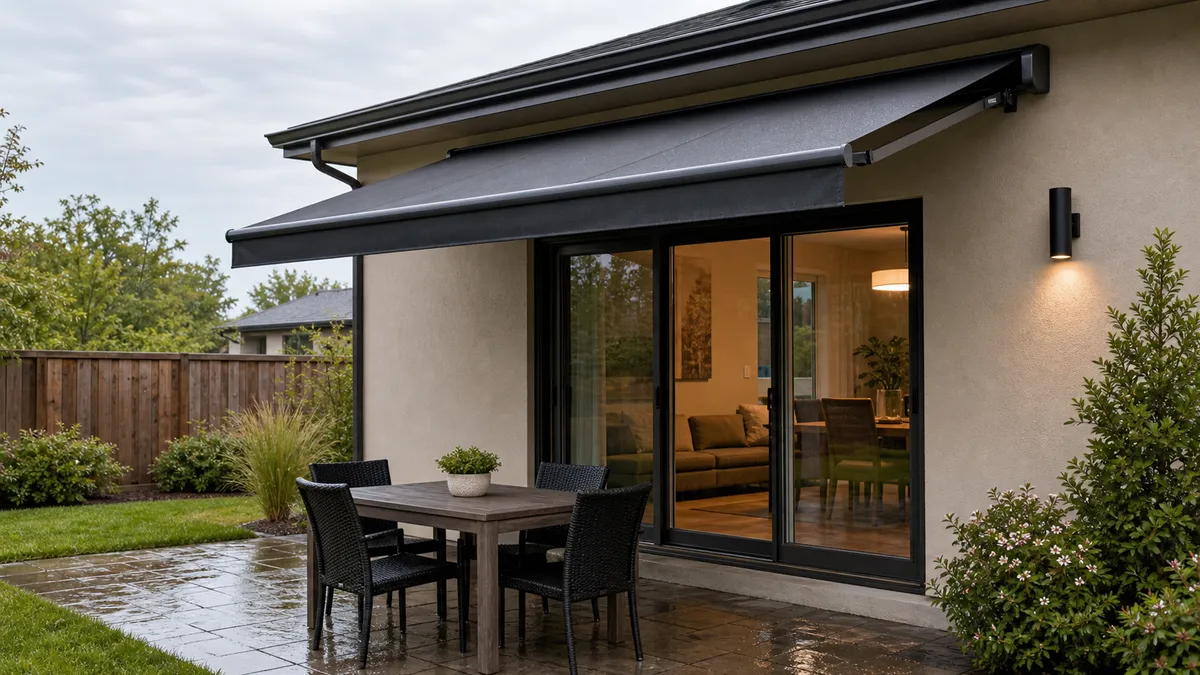
Sliding glass door shade and rain
Start here when the opening is wider than a single door and the patio just outside also matters.
Check more than door width: screen travel, track runoff, handle clearance and the first seating line all matter.
Best when:A sliding glass door opens to a patio, deck, dining table or hot threshold.
Check first:Screen door path, track drainage, front-bar clearance, wall height, controls and nearby furniture.
Watch out:A retractable awning is shade-first and should not be treated as an unattended storm roof.
Read the sliding-door awning guide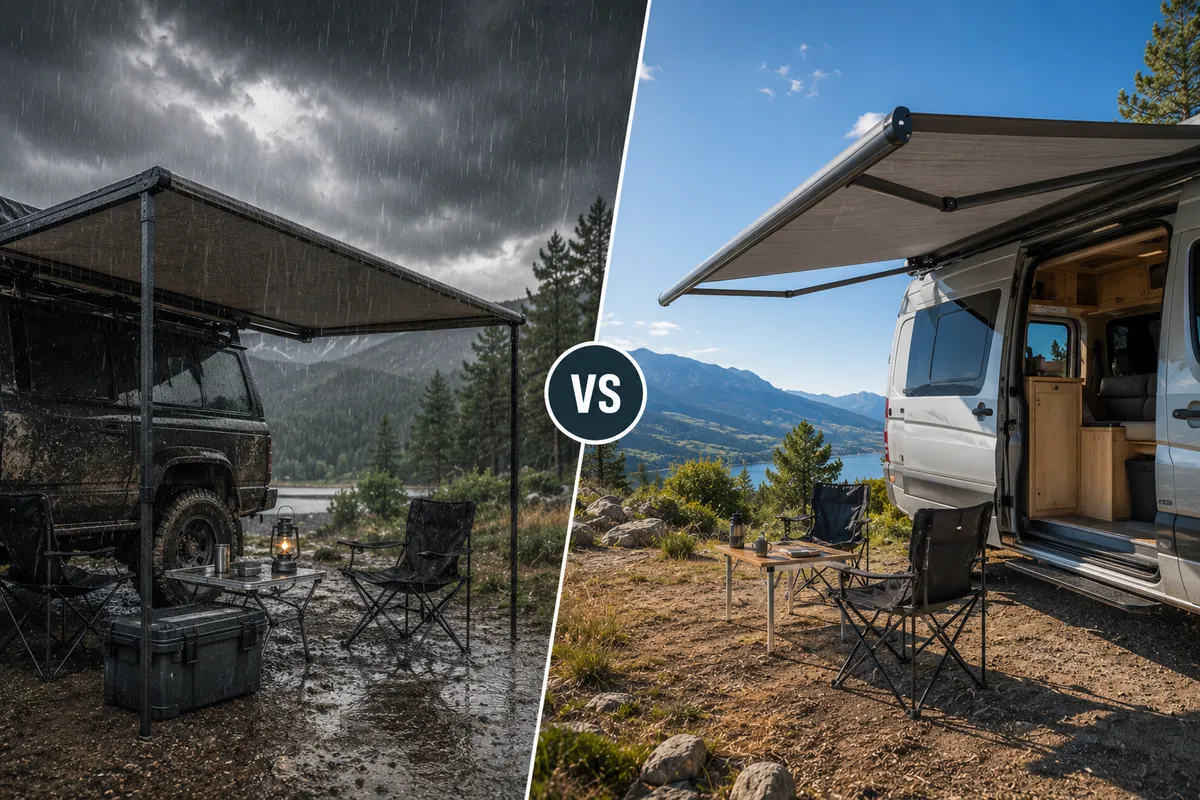
Fixed or retractable awning
Start here when the opening is known but the awning type is not.
Fixed metal or polycarbonate can suit steady door or window cover; retractable fabric suits adjustable sun when someone will close it before bad weather.
Best when:You are choosing permanent cover versus fabric that opens and closes.
Check first:Wind, snow, rain routine, wall support, projection and who will close fabric before weather changes.
Watch out:Sensors and warranties do not remove the need to close retractables before sudden wind, heavy rain or snow.
Compare fixed and retractable awnings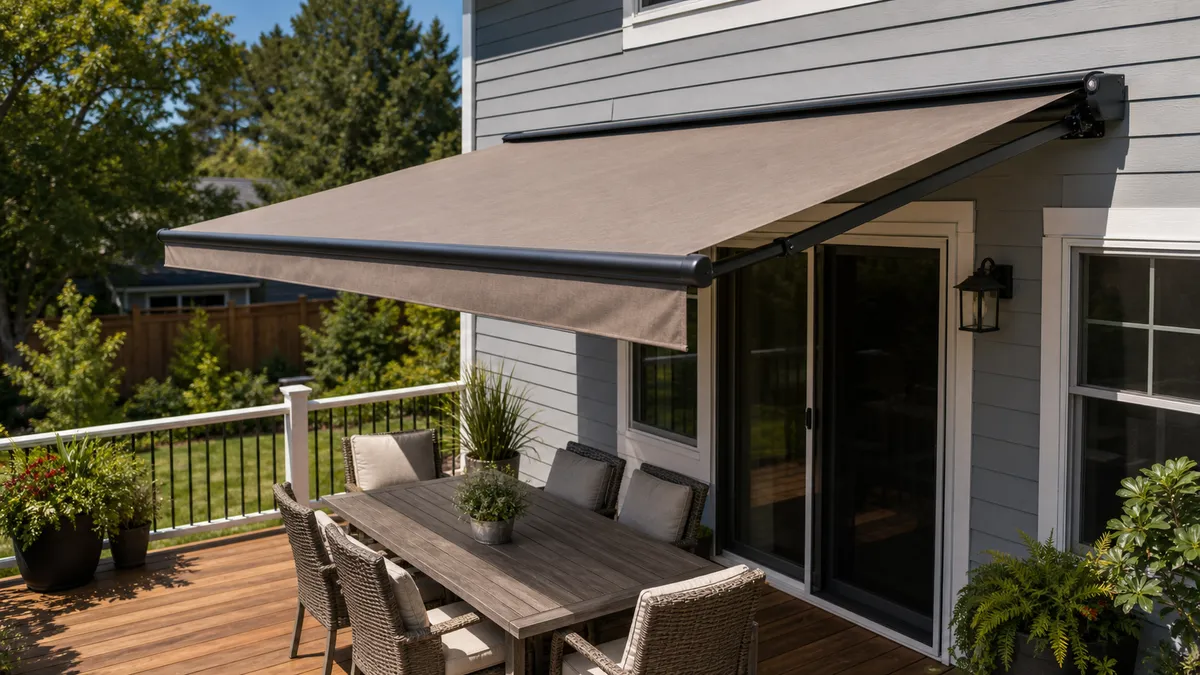
Awning size and projection
Start here when the opening is clear but width, depth or mounting height is still uncertain.
Measure projection from the glass or doorway to the wet or shaded spot you need covered, not from the catalog photo alone.
Best when:The question is how wide, how deep, or how high the awning should sit.
Check first:Opening width, wall height, front bar, door swing, trim, gutters, lights, cameras and side runoff.
Watch out:A wider awning can add clearance, bracket, water and load problems if the wall is not ready.
Check sizing nextDoor, window or sliding door: what changes
Door and window awnings look similar in product photos, but the job changes with the opening. A door awning is often about standing outside with keys, keeping the threshold and mat drier, and sending water away from the first step. A window awning is about glass: how much sun reaches it, whether daylight and airflow still work, and whether the sash or emergency opening can still operate.
A west-facing window needs a stricter sun-angle check than a south window with high midday sun. Building America and YourHome both flag east and west sun as low-angle problems where vertical or operable shade can work better than a horizontal overhang. That is why a west-window route should not automatically lead to the deepest fixed awning.
A sliding glass door sits between door and patio decisions. The glass is wider, the screen panel has to move, the track can collect water, and the shaded area may include the first chair line outside the door. Treat that opening as a patio-door problem when the shade has to cover people, not just the threshold.
- Front door: check threshold, lock side, mat, first step, landing, door swing and facade rules.
- Standard window: check glass heat, daylight, airflow, sash operation and emergency opening needs.
- Sliding glass door: check screen travel, track runoff, handle clearance, controls and patio seating depth.
Opening Map
Door, window and patio-door awning directions
Use this after the route cards to confirm which opening you are solving.
| Opening | Main job | Best first direction | Do not miss |
|---|---|---|---|
| Front door | Rain at threshold, lock, mat and landing | Fixed metal or polycarbonate door canopy | Runoff, door swing, wall support and facade approval |
| Standard window | High sun and glass heat | Fixed or retractable window awning | Daylight, airflow, sash operation and egress |
| West-facing window | Late low glare and heat | Drop shade, exterior solar screen or side return before deeper overhead cover | Bad-hour sun angle at the glass |
| Sliding glass door | Wide glass plus threshold or patio shade | Retractable patio-door awning or fixed threshold canopy | Screen track, front bar, controls and runoff |
Rain, sun, heat and glare jobs
Rain cover and sun control are different jobs. A front door awning should manage water at the threshold, lock side, mat, landing and first step. The details that matter are gutter, gasket, side drip, splash, seam leakage, bracket line and whether water is pushed onto siding, a walkway or a stair.
A window awning can reduce sun load before heat reaches the glass. DOE reports source-scoped potential reductions in summer solar heat gain of up to 65% on south-facing windows and 77% on west-facing windows. Treat those as ceiling numbers from a government energy guide, not as a guarantee for every fabric, glass type, room or climate.
Glare needs the strictest diagnosis. If the bad-hour sun hits the window face-on from the west or slides in from the side, a deeper overhead projection can still leave the room uncomfortable. In that situation, a drop shade, exterior solar screen, louver screen, shutter, side return or adjustable exterior blind may solve more than another foot of awning depth.
- Rain problem: follow where water lands at the wall, front edge, side edge and first walking surface.
- Heat problem: shade the glass before the hot hour, then keep normal window operation available.
- Glare problem: confirm whether the sun comes from above, face-on, or from the side.
Fixed, retractable, polycarbonate, metal or fabric
A fixed awning is for steady cover. Metal or aluminum can suit a front door awning when the main need is rain cover, a simple frame and a permanent facade element. The trade-off is exposure: the frame remains in wind, snow, ice and heavy rain, so wall support and local load rules still matter.
Polycarbonate can work when the entry or window still needs daylight. Product examples in the research use wall gaskets, front gutters or front bars that divert water, but those details vary by kit. Do not buy polycarbonate only because it looks lighter; check how that exact product seals at the wall and where runoff leaves the front or sides.
Fabric gives softer shade and more color choices, but it adds care questions. DOE notes awning fabrics may be water-repellent and treated for mildew or fading, while retractable manuals from Eclipse/Rainier warn against high wind, heavy driving rain, snow load, water retention and unattended weather. Use retractable fabric as adjustable sun shade with a closing habit, not as a small roof.
- Metal: steady fixed cover, strong visual presence, possible rain noise and permanent exposure.
- Polycarbonate: daylight plus rain cover when gasket, gutter, side runoff and brackets fit the wall.
- Fabric: shade and style with cleaning, fading, mildew, wind and closing-routine checks.
Material Map
Common door and window awning families
Use this as a material map, not a product ranking.
| Family | Fits best | Verify before buying |
|---|---|---|
| Fixed metal or aluminum | Front door rain cover and permanent small-window protection | Structural backing, side drip, facade weight and local load exposure |
| Polycarbonate | Daylight-preserving entry or window cover | Wall gasket, front gutter or diversion bar, eave clearance and bracket support |
| Fixed fabric | Classic window shade and facade style | Fabric care, fading, mildew, wind exposure and winter sun trade-off |
| Retractable fabric | Adjustable patio-door or seasonal window shade | Mounting height, controls, weather limits and closing routine |
| Drop shade or exterior screen | Low east or west glare | Wind rating, side guides, window operation and emergency release |
| Custom architectural canopy | Controlled front facade or unusual opening | Drawings, finish, framing, drainage, approval package and installer scope |
Size, projection and clearance checks
Size starts with the wet or shaded spot that needs cover. For a door, that may include the lock side, the mat, the first step and the standing spot where someone opens the door. For a window, it is the glass area during the hot hour. For a sliding glass door, it may include the track, threshold and first row of chairs outside.
Measure projection as working depth. Building America describes overhang depth from the glass to the end of the overhang, which helps avoid a common mistake: measuring along a sloped cover or trusting a catalog photo. The product may still list its own frame depth, pitch and front-bar drop, so the manual decides the final check.
Clearance can defeat an otherwise good awning. Open the main door, storm door or screen door. Move the sliding panel and screen. Check handles, locks, trim, gutters, downspouts, lights, cameras, vents and house numbers. Then picture the low front edge during rain: water should not dump onto the lock side, into a slider track or across the walking line.
- Measure opening width, outside trim, projection, mounting height and front-bar path separately.
- Check door swing, screen door movement, slider tracks, handles, locks, lights, cameras and gutters before choosing width.
- Use the awning size guide when the unresolved question is width, projection, mounting height or covered area.
Mounting, drainage, wind and approval rules
The wall substrate is the stop-before-buying check. Product instructions may allow studs, a header, joists, solid masonry or brick when the fasteners and wall condition match that product. Do not assume trim, gutters, fascia, stucco-only surfaces, brick veneer, hollow block, deteriorated masonry or unknown cladding can carry brackets just because the awning is small.
Plan water before drilling. Building America drainage-plane guidance treats window and door openings as part of the exterior water path, with flashing and drainage intended to move water away. An awning adds penetrations, bracket loads and runoff lines, so a bead of caulk over a bracket is not a complete drainage plan.
Wind, snow and local rules change the answer. Advaning notes that a universal wind rating cannot apply across all installation and weather variables, and Portland's awning code is one local example of load-design rules. Raleigh's permit guidance shows the type of information a local review may ask for, such as facade images, height, dimensions, materials, framing and color. Treat these as examples of checks, not national requirements.
- Pause for help when the wall support is unknown, damaged, hollow, veneer-only, stucco-only or interrupted by trim and utilities.
- Keep door/window operation, emergency openings, inside release, threshold drainage and exterior access unobstructed.
- Check HOA, rental, condo, historic, right-of-way, sign, electrical-control and local permit rules before changing a public-facing facade.
What door and window awnings usually cost
Compare cost by opening size and installation complexity, not by the cheapest product thumbnail. HomeGuide's 2026 cost guide lists installed retractable awnings at $200-$3,000 for manual models and $1,000-$6,000 for motorized models. It also separates smaller over-door or over-window examples from deck, porch and patio installations.
Those ranges are budgeting anchors, not quotes for this house. A small fixed metal or polycarbonate canopy can be less complex than a wide motorized patio-door retractable, but the wall may add cost if backing, masonry evaluation, flashing, siding work, electrical control, custom color or approval drawings are needed.
The right quote should itemize width, projection, material, manual or motorized operation, wall preparation, drainage/flashing, electrical/control work, finish, removal of old hardware and approval work. If the low quote ignores wall substrate, runoff or weather exposure, it is not comparable to an installer quote that solves those items.
- Compare fixed door/window canopies separately from wider patio-door retractables.
- Ask whether labor includes wall evaluation, bracket backing, flashing, electrical controls and cleanup.
- Do not treat a product-only price as the installed cost when mounting or rules are unresolved.
Cost Drivers
What changes the final awning budget
Use these line items when comparing quotes or deciding whether a smaller canopy covers enough.
| Cost driver | Why it changes the total | What to verify |
|---|---|---|
| Width and projection | Larger openings need more frame, fabric, brackets and clear wall span. | Actual outside width, useful projection and front-bar clearance |
| Material and finish | Metal, polycarbonate, fabric and custom architectural covers use different frames and finishes. | Drainage details, color approval and maintenance needs |
| Manual or motorized controls | Motors, switches, remotes, sensors and power work add parts and labor. | Power location, manual override and weather routine |
| Wall substrate work | Backing, masonry evaluation, siding repair or flashing can matter more than the awning price. | Where each bracket fastens and how water is kept outside |
| Approvals and facade work | Front elevations, condos, rentals, historic areas and signage can require drawings or review. | Photos, height, dimensions, color, framing and local rule scope |
Use current product manuals and local installer quotes for final numbers.
When an awning is the wrong first move
Do not choose a door or window awning when the problem is low side sun. A west-facing window may need a drop shade, exterior solar screen, shutter, louver screen or side return. A patio door with glare from the side may need a vertical screen plus a smaller overhead cover, not one deeper retractable awning.
Do not choose one when the wall cannot be verified. Unknown cladding, brick veneer, stucco-only surfaces, hollow block, rotted framing, weak trim and fascia should stop the purchase until a qualified installer confirms support and water management. The same pause applies when the awning would block a required emergency opening or normal door/window operation.
Choose a different shade form when the covered area is bigger than the opening. A patio awning, pergola, freestanding umbrella, shade sail or portable screen may suit outdoor seating better than a small door/window canopy. If exterior work is not allowed, use interior shades or window film as a backup while keeping the exterior facade unchanged.
- Use vertical exterior shade for low west glare when overhead projection misses the glass.
- Use a patio awning, pergola or freestanding shade when people need coverage beyond the door zone.
- Pause for contractor, HOA, landlord or local approval when structure, egress, facade, runoff, wind or snow exposure is uncertain.
Watch-outs
Before you buy or install
- Do not mount a door or window awning into trim, gutters, fascia, stucco-only surfaces, brick veneer, hollow block, deteriorated masonry or unknown cladding without qualified confirmation.
- Do not leave retractable fabric open for high wind, heavy driving rain, snow, water pooling or unattended weather unless the exact product instructions allow it.
- Do not block a door, screen door, sash, emergency opening, inside release, slider track, threshold drainage or required walking path.
Read Next
Related hub
Patio Awning Guide
Use this when patio awning is closer to the real constraint than the current page.
Awning for Front Door
Use this when awning for front door is closer to the real constraint than the current page.
Awning for West-Facing Window
Use this when awning for west facing window is closer to the real constraint than the current page.
Awning for Sliding Glass Door
Use this when awning for sliding glass door is closer to the real constraint than the current page.
Fixed vs Retractable Awning
Use this when fixed vs retractable awning is closer to the real constraint than the current page.
Awning Size Guide
Use this when awning size guide is closer to the real constraint than the current page.
Questions
FAQ
Are door awnings and window awnings the same thing?
No. A door awning often solves rain at the threshold, lock side, mat, first step and visible entry. A window awning usually solves sun, heat, glare, daylight and window operation. The frame may look similar, but the measurements and failure points are different.
Do window awnings help with west-facing heat?
They can help when the sun is high enough for the projection to shade the glass. Low west sun often hits from the front or side, so a drop shade, exterior solar screen, shutter, louver screen or side return may work better than a deeper overhead awning.
Should I choose a fixed awning or retractable awning for a door or window?
Choose a fixed awning for routine small rain cover over a door or window after wall support and runoff pass. Choose a retractable awning when adjustable sun shade matters and someone will close it before wind, heavy rain, snow or unattended weather.
Can I install a door or window awning on siding, stucco or brick veneer?
Do not assume the cladding carries the brackets. Verify structural framing, a header, joists, solid masonry or another support allowed by the product instructions. Stucco-only surfaces, veneer, hollow block, deteriorated masonry and unknown walls need qualified evaluation before buying.
Do I need approval for a front-door or window awning?
Check the property and local rules before drilling. Public-facing facades, condos, rentals, historic districts, right-of-way projections, signage and electrical controls may need approval, drawings or material/color review, especially on a front elevation.