
Quick Answer
Quick answer for awning sizing
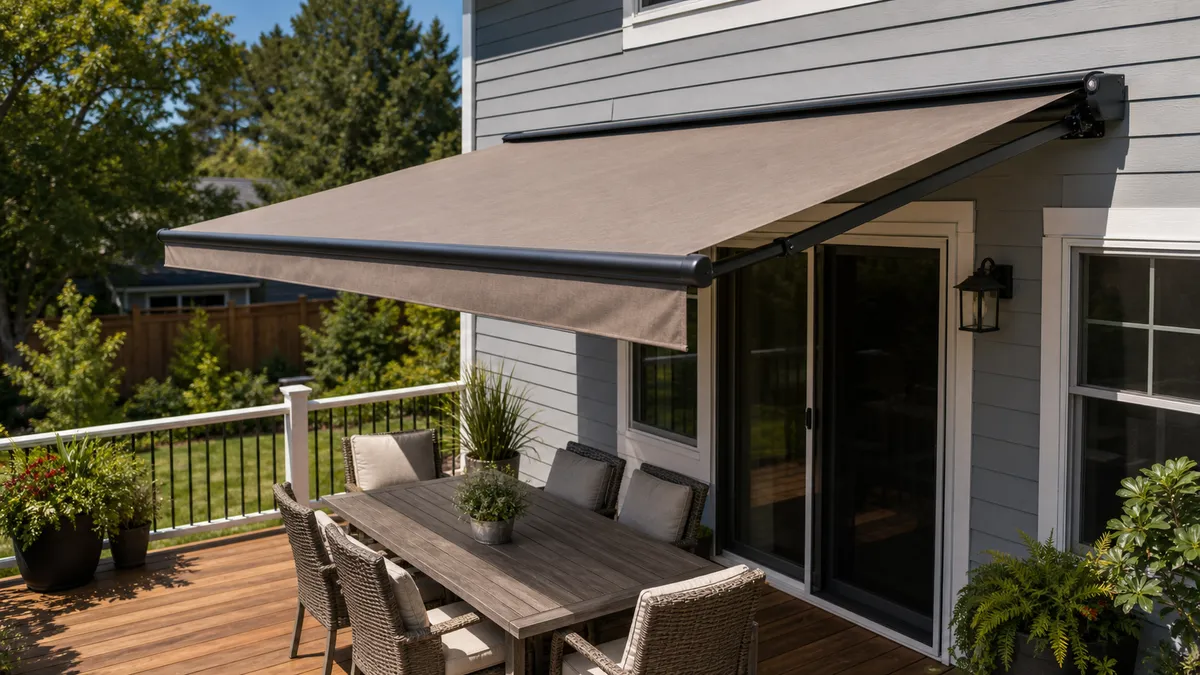
Measure the shade zone first, then choose outside width, projection and mounting height from the exact product manual. Frame width, fabric width and horizontal shade depth can differ, so check clearance with the awning pitched and fully projected before buying.
Choose the smallest awning that covers the area needing shade after frame width, projection, mounting height and front-bar clearance all pass; use side shade or a narrower door guide when low sun or wall limits make a deeper unit the wrong fix.
Ideas
Practical options to compare
Size from outside trim, product overhang rules and the low end of the canopy.
A fixed door or window awning uses different side overhang and head-clearance checks than a patio retractable.
Measure the door, screen travel and chair pullback, then use the sliding-door guide for threshold details.
Door width alone can miss the seating zone, screen path and runoff line.
Pick projection from table depth and pulled-out chairs, then confirm front-bar clearance.
Longer projection can shade the meal area but lower the front bar and add more exposed fabric.
Use a modest projection or approved compact shade when railing, lease rules or walking space limit the awning.
Clearance and attachment permission can matter more than fabric area.
Measure the shade zone before choosing a size
Use this awning size guide as a measuring order, not as a universal chart. Start outside during the hour that fails. Mark the chair, table, door, window or walkway that needs shade, then measure that zone before looking at product widths.
Solair's measuring guide starts with the desired shade footprint and then checks height and wall space. Rolltec also tells readers to account for downspouts, chimneys, lights and other barriers. Those steps matter because the wall may not accept the awning that looks right for the patio floor.
Measure clear wall span separately from the patio width. A 14 ft patio does not automatically accept a 14 ft retractable awning if a light, gutter return, vent, downspout, trim board, soffit or outlet path interrupts the bracket line.
Measure how the space works while people use it. Pull dining chairs back, open the sliding screen, swing any nearby door, walk the route under the future front bar and check where rain would drip. For a motorized awning, note which side needs power before choosing width.
Do not buy from the door width alone. A 6 ft slider may need shade over nearby chairs, while a small window may need only a fixed canopy with modest side overhang. The useful size shades the area that misses shade without creating a clearance problem.
- Mark the failed sun hour before measuring the wall.
- Measure opening width, seating depth, chair pullback and walking path separately.
- Photograph lights, gutters, trim, vents, downspouts, railings, soffits and outlet side before asking for a quote.
Width: opening, frame and fabric are different numbers
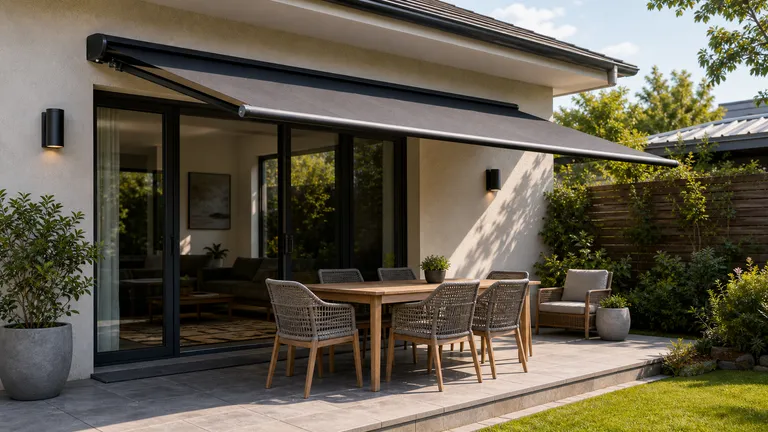
Awning width can mean several things. The opening width is the door, window or seating target. The clear wall span is the uninterrupted mounting area. The outside frame width is the awning's physical width. The fabric width can be narrower than that frame.
Rolltec says its awning width is the outside frame dimension, not fabric width, and says fabric is usually 5-6 in narrower than the frame. SunSetter gives model-specific fabric differences too: some fabric widths are 4.5 in, 7.5 in or 10 in narrower than the awning width, depending on model group.
Named size can also differ from actual outside width. SunSetter says most models match the measured size, while certain Platinum Plus and 10 ft examples can be 3 in wider than the named size. Treat product-title width as a label until the manual confirms the real outside dimension.
For partial retractable coverage over a door or window, Rolltec suggests adding 2-3 ft on each side of the opening. Lippert's Solera buying guide gives a broader commercial rule of at least 2 ft wider than the covered door, window or area. Use those as measuring examples, not as building rules.
Fixed door and window canopies can use smaller side allowances. Canofix recommends at least 6 in overhang on each side for its above-door or window awning. That fixed-canopy number should not be stretched into patio retractable sizing, where chairs, projection, frame width and bracket path matter more.
- Write down opening width, clear wall span, outside frame width and fabric width as separate lines.
- Use manufacturer side-overhang examples only for the product family that published them.
- Leave room for cassette ends, brackets and access, not just fabric.
Sizing table
Width and projection starting points by use
Use these as quote-prep checks, then verify the exact product manual before ordering.
| Use case | Starting width logic | Projection starting point | Clearance check |
|---|---|---|---|
| Single window or door | Outside trim plus the awning maker's side overhang rule. | Small fixed canopy depth or the product's listed door/window projection. | Confirm the low front edge stays above the door path and walking line. |
| Sliding glass door | Door width plus screen travel and nearby seating zone. | Enough to cover the threshold and first chair line, then verify pitch. | Check handle, screen, threshold runoff and the dedicated sliding-door guide. |
| Small bistro patio | Table and two chairs, not the whole slab. | Modest projection that covers chairs when pulled back. | Walk under the front bar with chairs out. |
| Dining table patio | Dining set width plus chair pullback on the shaded sides. | Projection chosen from table depth, not wall-to-slab depth. | Check whether the longer projection drops the front bar too low. |
| Lounge or sofa zone | Seat group plus the side where afternoon sun enters. | Projection to the front of the sofa, with side shade if glare is low. | Confirm low east or west sun is not slipping under the edge. |
| Wide deck or low west-sun area | One unit only if the wall span and bracket line stay clear. | Split zones or use side shade when projection cannot solve the angle. | Verify brackets, weather exposure and retraction speed before oversizing. |
Projection, pitch and the shade depth you actually get
Projection is easy to misunderstand. Rolltec says retractable-awning projection is measured along the sloped fabric to the front bar. That is not the same as the flat distance from the wall to the shade edge on the ground.
Rolltec's worked example shows the loss. A 10 ft projection at 15 degrees gives about 9 ft 8 in of horizontal ground coverage in that example. A different pitch, model or mounting height can change the result, so do not treat the listed projection as exact floor shade.
Rolltec lists projection examples such as 5 ft 4 in, 6 ft 9 in, 8 ft 8 in, 10 ft, 11 ft 8 in and 13 ft, with model variation. Match that number to furniture depth and front-bar clearance instead of taking the deepest arm in the catalog.
More projection helps most when the sun is high enough for overhead fabric to intercept it. The Department of Energy notes that awnings can shade outdoor living spaces and reduce summer solar heat gain for windows, but that heat-gain evidence does not mean a deep patio awning fixes every glare angle.
Low east or west sun is different. YourHome's passive-shading guidance explains that horizontal shade works best for high-angle sun, while low-angle sun often needs vertical or adjustable shade. In a U.S. patio setting, that means a side screen, drop valance or exterior blind may beat another foot of projection.
Projection also changes weather behavior. A deeper awning exposes more fabric, can place the front bar lower and gives rainwater more surface to collect if pitch and drainage are wrong. Keep the awning size tied to the real shaded zone, not to the largest extension available.
- Treat listed projection as sloped fabric length unless the manufacturer defines it differently.
- Estimate horizontal shade after pitch and mounting height are known.
- Use side shade when the glare comes from the side, not from overhead.
Category research
Awning categories to compare after sizing
Use these searches only after width, projection, pitch and front-bar clearance are measured.
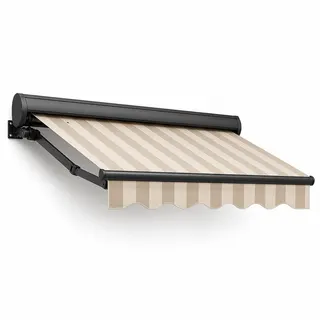
Patio awning
Patio Awning
For general outdoor seating shade once dimensions are known.
- Common patio coverage
- Needs wall support
Check:Width, projection and pitch.
Search on AmazonRetractable
Retractable Awning
For flexible coverage where closure is part of daily use.
- Open and close
- Weather routine required
Check:Control type and front-bar path.
Search on Amazon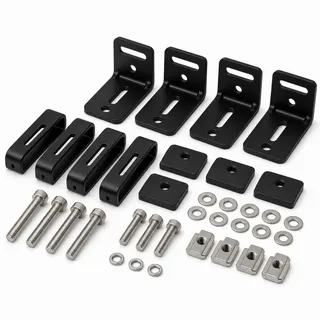
Brackets
Awning Mounting Brackets
For checking install compatibility before ordering size.
- Mounting hardware
- Controls fit
Check:Wall material and fastener path.
Search on AmazonMounting height, front-bar clearance and rain limits
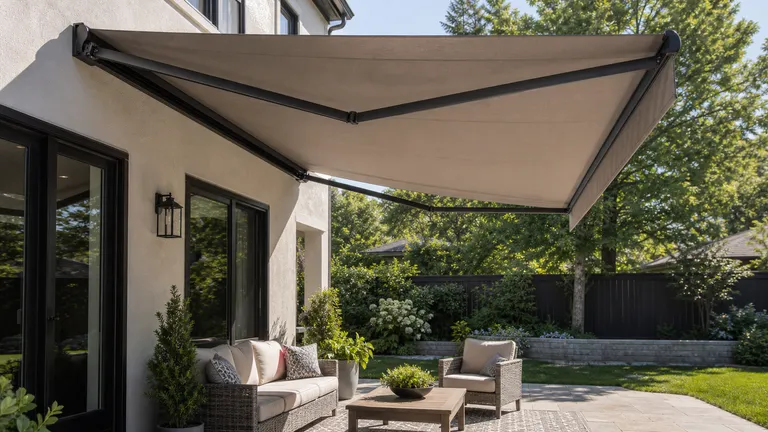
Mounting height is product-specific. SunSetter says many of its awnings need at least 7 ft 6 in from deck or patio floor to the roof, eave or overhang, while its 1000XT examples use 7 ft. Solair says its awnings cannot be mounted lower than 8.5 ft. Do not combine those into one universal rule.
The front bar is the comfort check people feel first. SunSetter's Essentials manual gives an example where a 9 ft mounting height and 29 in drop leaves a 6 ft 6 in low point, and the same manual recommends installing above 7 ft 6 in for head clearance. That example shows why projection and pitch can lower the usable edge.
Clear wall space matters before the order. Solair says its awnings need 8-12 in of wall space clear of obstructions. SunSetter gives bracket examples such as 8 in of clear horizontal mounting space, with 9 in, 11 in and 4.5 in exceptions for certain model or accessory cases. The manual for the exact awning decides the bracket path.
Rain is not a simple size upgrade. A SunSetter 900XT/1000XT manual warns that rainwater pooling can damage or collapse the awning, and says to adjust an arm for drainage or retract if water still accumulates. It also says to retract completely when unattended if the forecast is unclear or possibly stormy.
Use a larger awning only when the mounting area and daily use can support it. Do not buy larger if the substrate is unknown, the mounting line is too low, obstructions break the bracket path, the wall is controlled by a lease or HOA, the issue is low side glare, or nobody will retract the fabric before bad weather.
After the size envelope is clear, move to the more specific guide. Use the retractable awning guide for cassette, manual and motor choices, the sliding glass door awning guide for threshold and screen issues, and the best retractable awning for patio guide when you are ready to compare buying criteria.
- Check mounting height with the awning fully projected and pitched.
- Confirm clear bracket space before treating the wall as usable.
- Retract fabric when water pools or weather may turn stormy.
Watch-outs
Before you buy or install
- Do not treat one brand's mounting height, bracket space or side-overhang number as a universal awning rule.
- Do not assume listed width equals fabric width or useful shade width; check the actual frame and fabric dimensions.
- Do not leave retractable fabric open when rain pools, wind rises, snow is possible or the awning will be unattended in uncertain weather.
- Do not use a deeper awning to solve low side glare if a vertical screen, drop valance or side shade is the real fix.
Read Next
Related ideas
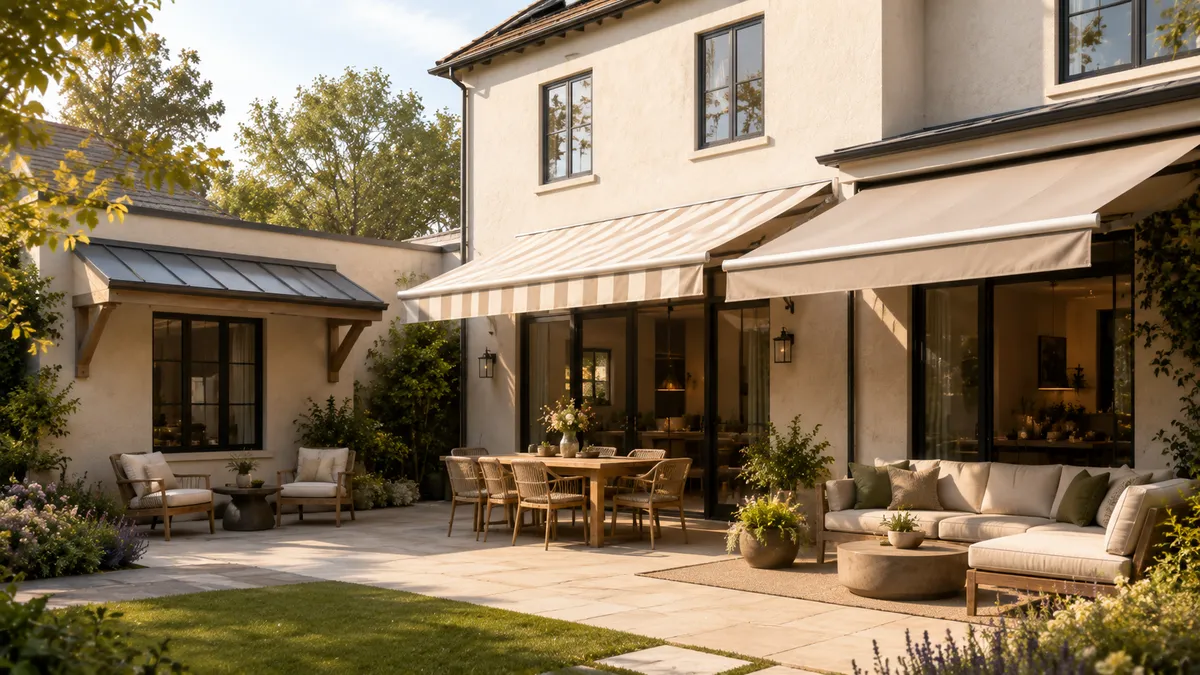
Patio Awning Guide
Use this when patio awning is closer to the real constraint than the current page.
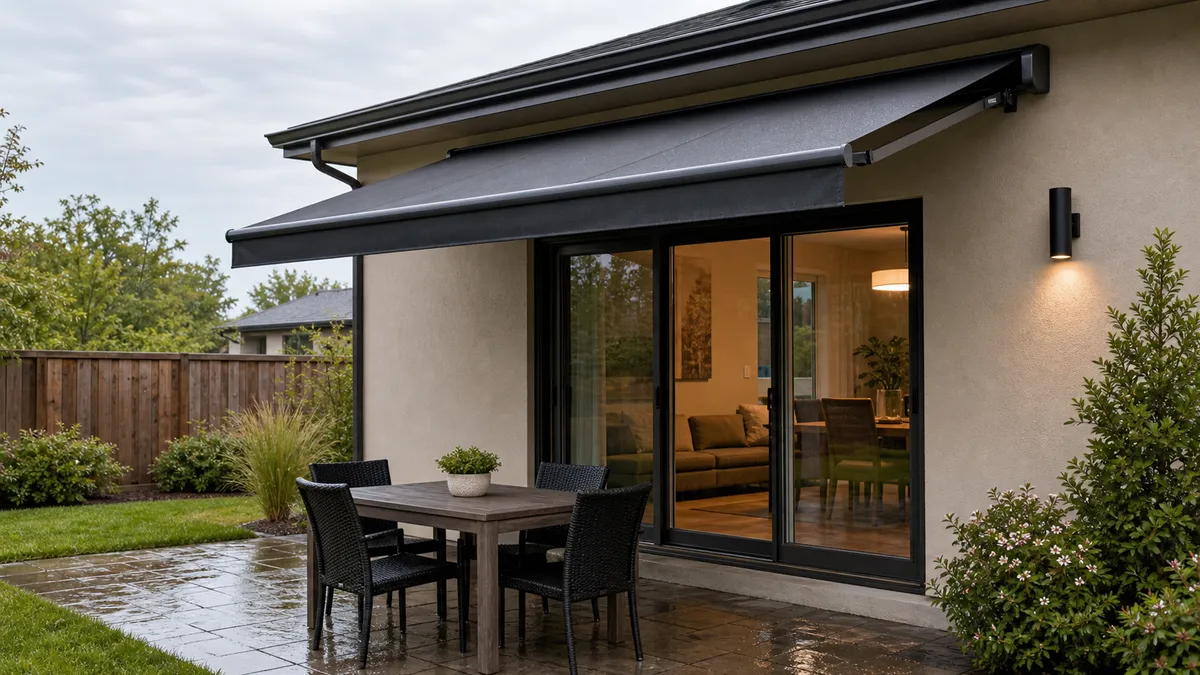
Awning for Sliding Glass Door
Use this when awning for sliding glass door is closer to the real constraint than the current page.
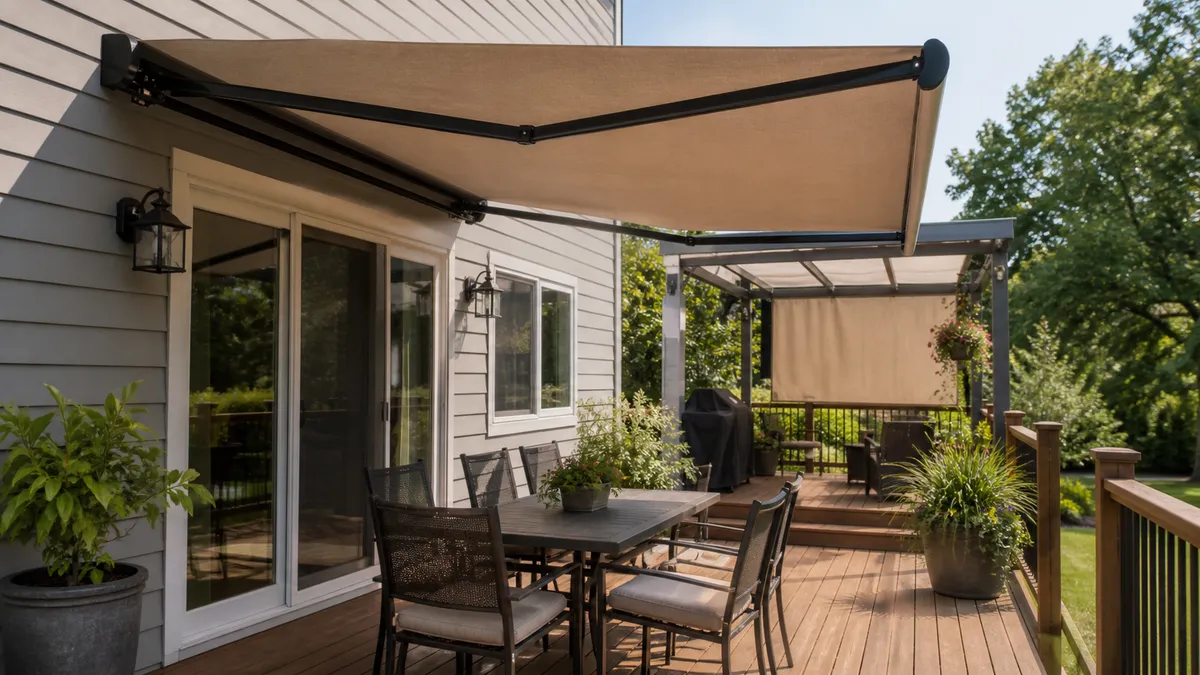
Awning for Deck
Use this when awning for deck is closer to the real constraint than the current page.
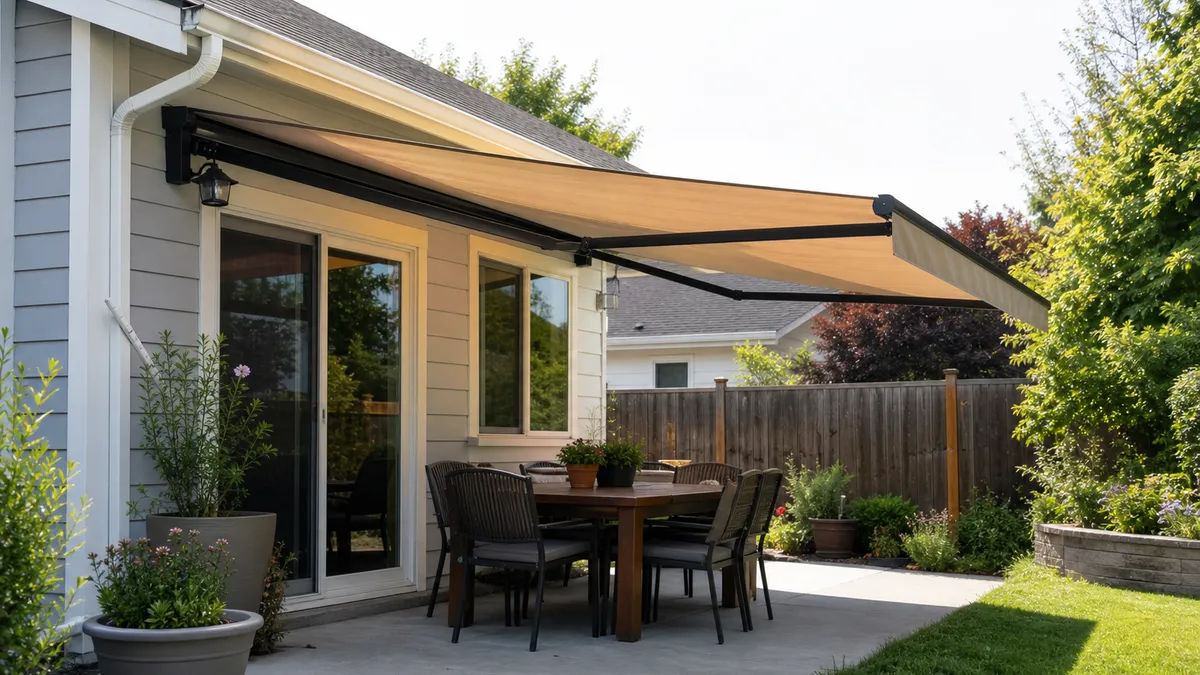
Best Retractable Awning for Patio
Use this when best retractable awning for patio is closer to the real constraint than the current page.
Questions
FAQ
How much wider should an awning be than a door?
Use the product family first. Rolltec suggests door or window width plus 2-3 ft on each side for partial retractable coverage, while Canofix recommends at least 6 in each side for its fixed door and window awnings. Both still require clear wall span and head clearance.
Is awning width the same as fabric width?
Often no. Rolltec says awning width is the outside frame dimension and fabric is usually 5-6 in narrower. SunSetter gives model-specific differences of 4.5 in, 7.5 in or 10 in narrower. Use the manual's fabric and frame numbers before assuming full coverage.
Does awning projection mean straight out from the wall?
Not for many retractable awnings. Rolltec says projection is measured along the sloped fabric to the front bar. Its example of a 10 ft projection at 15 degrees gives about 9 ft 8 in of horizontal coverage, so pitch and mounting height change the usable shade.
How high should a retractable awning be mounted?
There is no single safe number. SunSetter gives model examples around 7 ft to 7 ft 6 in minimum clearance to the roof or eave, while Solair says its awnings cannot mount lower than 8.5 ft. Check the exact product manual and the front-bar low point.
Can I use a patio awning for rain?
Only within the product instructions. SunSetter warns that pooled rainwater can damage or collapse an awning and says to adjust drainage or retract when water accumulates. Retract completely when weather is unclear, possibly stormy or the awning will be unattended.